
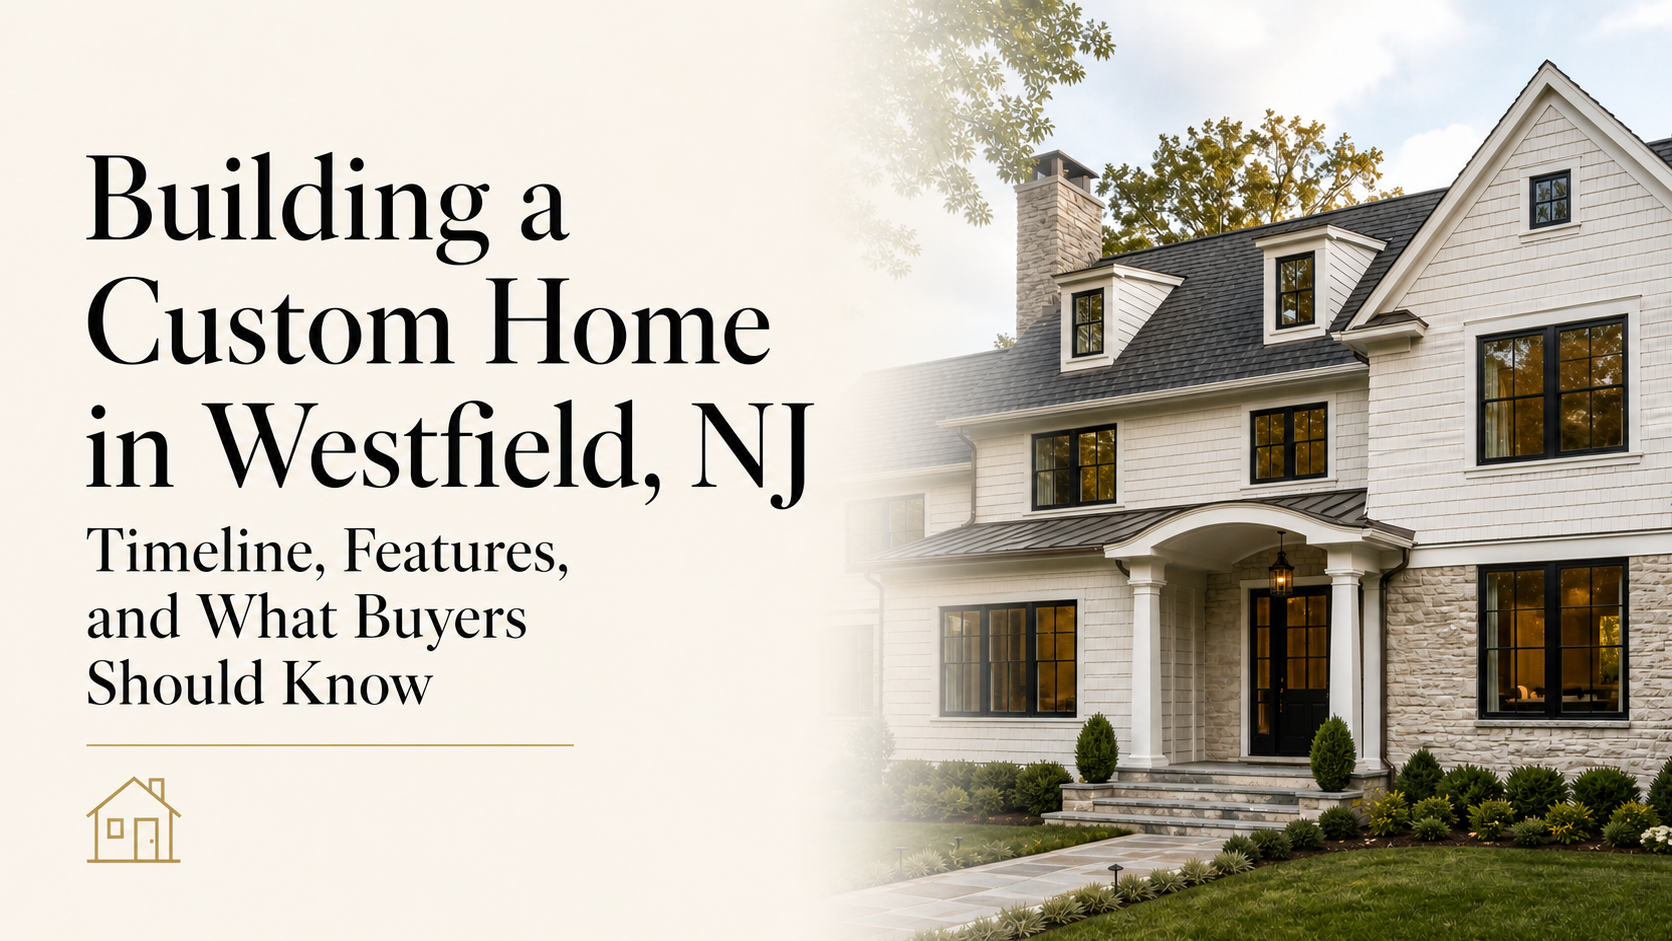
What Does It Take To Build A Custom Home In Westfield, NJ?
Building a custom home in Westfield, NJ, gives buyers an alternative to competing for the limited number of homes listed for sale. Instead of waiting for a property with the right layout, location, and finishes, a buyer can secure a lot and create a home around the way their family actually lives.
How long does that take? One custom Westfield home we toured took approximately 13 months from groundbreaking to near completion, after the lot had been purchased. The full process can take longer because buyers must first identify the property, choose a builder and design team, develop plans, obtain approvals and permits, and prepare the site.
The home featured in our video tour was built by Singum Homes for a private client. It offers approximately 5,200 square feet of finished space across four levels, including an 800- to 900-square-foot third floor and a 2,000-square-foot finished basement. It was designed for one buyer from the beginning and will never be offered on Zillow or the MLS.
That is precisely why it is worth examining. It shows what a true custom build can provide—and why some of Westfield’s most interesting new homes are invisible to buyers who search only public listings.
“You don’t always have to settle for what’s on the market or what you can find on Zillow.” — Galina Kaplan, video tour at 0:26
Quick Answer: What Does It Take to Build a Custom Home in Westfield?
To build a custom home in Westfield, a buyer typically needs to:
- Find a suitable lot or teardown property.
- Confirm what local zoning allows on that site.
- Select a builder, architect, and other project professionals.
- Establish a realistic total budget, including land and contingency funds.
- Design the home and choose materials and finishes.
- Obtain zoning approval, construction permits, and any other required reviews.
- Complete construction, inspections, and the closing or move-in process.
Westfield’s current zoning-review application calls for documents such as a scalable property survey, site or plot plan, architectural plans with elevation drawings, and a zoning-data table for proposed one- and two-family homes. It also notes that foundation-location, ridge-height, and final as-built surveys are required. Buyers should confirm the current requirements for their specific property directly with the Town of Westfield and their professional team. Review Westfield’s zoning application.
Why This Westfield Luxury Home Will Never Hit Zillow
Many buyers assume every new-construction home eventually appears online. That is not true.
A spec home is generally built for a future buyer and may be publicly marketed before or after completion. A custom home is commissioned for a particular client. If that client already controls the land and has a contract with the builder, there is no home to list for sale.
That is what happened here. The lot was purchased approximately two years before our tour, and Singum Homes built the residence for a specific buyer. By the time the home was nearly finished, it already had an owner.
For buyers, the lesson is important: searching Zillow, Realtor.com, and the MLS reveals active inventory, but it does not reveal every path to living in Westfield. Other possibilities may include:
- Buying a buildable lot
- Purchasing a teardown property
- Working with a builder before construction begins
- Customizing a planned spec home early enough in the process
- Learning about a potential project through local professional relationships
These options require more planning than buying a completed house, but they can give a buyer control over a home that never becomes a public listing.
How Long Does It Take to Build a Custom Home in Westfield, NJ?
The featured project took about 13 months from breaking ground to near completion. That is a useful case study, not a guaranteed construction schedule.
The total custom-home timeline begins before excavation. It may include lot acquisition, surveys, feasibility review, architectural design, engineering, selections, zoning review, permitting, financing, site work, construction, inspections, punch-list items, and final approvals.
Factors that can change the schedule include:
- The condition and history of the lot
- Whether an existing structure must be demolished
- Zoning compliance or the need for additional approvals
- The size and complexity of the design
- Changes requested after construction begins
- Weather and site conditions
- Labor and material availability
- Long-lead products, appliances, windows, or custom millwork
- Inspection and approval timing
If timing is critical, ask prospective builders for both a projected construction schedule and an explanation of what must happen before the start date. A “13-month build” does not necessarily mean a buyer can purchase land today and move in 13 months.
How Big Is This Custom Westfield Home?
The home contains approximately 5,200 square feet of finished space, based on figures shared during the tour:
- More than 2,400 square feet across the first and second levels
- Approximately 800 to 900 square feet on the third-floor walk-up
- Approximately 2,000 square feet in the finished basement
Rather than treating the upper and lower levels as leftover space, the buyers assigned each one a clear purpose. The third floor functions as an office and media or entertaining area, while the basement includes a gym, wet bar, recreation space, full bathroom, storage, and a 12-seat movie theater.
This is one of the practical advantages of custom construction: square footage can be planned around real uses instead of added simply to make a home larger.
A Rustic-Modern Exterior Designed for Westfield
The exterior combines traditional residential forms with warmer, more modern materials. A bluestone entry leads to a center-hall Colonial with white trim, Hardie plank siding, wood accents, and Eldorado Stone’s Casablanca RoughCut stone.
That stone reappears inside near the staircase and again in the outdoor kitchen, creating continuity between the front elevation, interior, and backyard. The result feels cohesive rather than like a collection of unrelated upgrades.
Inside, the 18-foot foyer establishes the scale of the home. Five-inch white oak plank flooring runs through the living levels, while a custom curved white oak railing turns the staircase into an architectural focal point.
“The beauty of working with a builder and building a home that is truly for you is that you can design it around how you’re going to use it.” — Galina Kaplan, video tour at 3:28
The Main-Floor Layout Is Built Around Entertaining
The first floor demonstrates how custom design can reflect a buyer’s habits.
Instead of using the front room as a conventional formal living room, the owners created a bar and lounge with soapstone, hunter-green cabinetry, natural wood, beverage refrigeration, and a wine refrigerator. A large Andersen door allows guests to move from the lounge toward the backyard without crossing the entire house.
Even the coat closets were relocated from the expected foyer position and tucked near the family room. That small change preserves the cleaner entry sequence while placing storage where the owners preferred it.
Arched openings connect the main spaces, while exposed stone, black door hardware, warm off-white walls, and Restoration Hardware lighting support the rustic-modern direction. The family room’s stone fireplace avoids a traditional wood mantel and flows directly into the kitchen and casual dining area.
These choices are not simply decorative. They show why programming the home—deciding how each space will function—should happen before the floor plan is finalized.
Inside the Custom Kitchen and Hidden Butler’s Pantry
The kitchen is anchored by Taj Mahal quartzite, including a waterfall island and matching stone carried up the wall for a continuous backsplash with minimal visible seams. Cabinets on both sides of the island add storage for serving pieces and less frequently used items.
The appliance plan includes Thermador products, an eight-burner range, two sinks, and separate 36-inch refrigerator and 36-inch freezer columns. Outlets were concealed where possible, and some HVAC vents were integrated beneath cabinetry to protect the clean lines.
One of the most practical features looks like an ordinary cabinet door. Behind it is a hidden butler’s pantry or back kitchen with additional storage and preparation space.
Why are back kitchens and hidden pantries appearing in custom luxury homes? They allow homeowners to keep countertop appliances, food preparation, and entertaining mess outside the primary kitchen while maintaining a calm, uncluttered main space.
In this home, the pantry also connects efficiently to the outdoor entertaining area, making it easier to move food and supplies between the kitchen and patio.
Indoor-Outdoor Living With a Covered Bluestone Patio
Large sliding doors open the main living area to a covered bluestone patio. Built-in heaters, ceiling fans, and lighting extend the usefulness of the space beyond the warmest summer days.
The outdoor kitchen continues the same stone used elsewhere on the property and includes a grill, sink, refrigeration, trash storage, and a durable stone work surface. A built-in firepit creates another gathering area, while new plantings are intended to provide more privacy as they mature.
For buyers planning an outdoor kitchen in New Jersey, the key question is not only how the space will look in July. It is how circulation, shelter, heat, lighting, storage, cooking, and maintenance will work across multiple seasons.
A Primary Suite Designed as a Private Retreat
The primary suite occupies more than a bedroom and bathroom. It includes a long entry hall, vaulted ceilings, nearly floor-to-ceiling windows, smart switches, dedicated heating and cooling controls, and a private coffee bar with beverage refrigeration.
The custom walk-in closet incorporates glass-front storage, integrated LED lighting, extensive hanging and shoe storage, natural light, a tray ceiling, and another Taj Mahal quartzite counter.
In the bathroom, the buyers selected textured neutral tile, brushed-gold fixtures, a large curbless shower with multiple water controls and an overhead rain shower, a deep soaking tub, skylight, private toilet compartment, and smart toilet. The palette remains restrained, but texture and material changes give the room depth.
Every bedroom in the home was described during the tour as large enough to accommodate a king-size bed, with a walk-in closet and elevated ceiling treatment. Secondary bathrooms also use custom vanities and individually selected tile.
Hidden Laundry, Third-Floor Office, and Flexible Space
A concealed door on the second floor opens to the laundry room. Inside are a sink, custom cabinetry, built-in spaces for the washer and dryer, storage, and matte textured tile.
The third-floor walk-up adds approximately 800 to 900 square feet. It is planned as a combined office, media room, and entertaining space with a full bathroom. Floor outlets were positioned for a desk and charging equipment, while glass doors provide privacy without blocking borrowed light.
The room has approximately nine-foot ceilings along much of the space, pitching lower near the edges. It illustrates how a thoughtfully planned upper level can function as true living space rather than an unfinished attic.
What Is Included in the 2,000-Square-Foot Finished Basement?
The finished basement has approximately nine-foot ceilings and includes:
- A dedicated home gym behind glass doors
- A custom wet bar with Thermador appliances
- A recreation and television area
- A full bathroom
- A carpeted 12-seat movie theater with three planned rows
- Storage and enclosed mechanical areas
- Separate heating and cooling zones
Luxury vinyl flooring was selected in a tone similar to the white oak above, visually connecting the basement with the rest of the house while using a material suited to the lower level.
The theater is concealed behind barn doors and includes floor outlets for powered reclining seats plus a planned ceiling-mounted projector. This level was not treated as an afterthought; it was designed as an extension of the home’s entertaining spaces.
Basement Drainage and Moisture Control Are Part of the Build
The mechanical details may not photograph as dramatically as the kitchen, but they are essential to protecting a highly finished basement.
According to the tour, this project includes an interior French drain, an exterior French drain, and two sump pumps. HVAC equipment is enclosed behind finished doors, and dehumidification was present during the summer tour.
That system should be understood as a feature of this specific house—not a universal prescription for every Westfield basement. Before building or finishing below-grade space, buyers should have qualified professionals evaluate the site, grading, foundation, drainage, groundwater conditions, sump capacity, backup power, ventilation, and humidity control. Applicable plans and systems should also be reviewed through the required local approval and inspection process.
How Much Does It Cost to Build a Custom Home in Westfield, NJ?
There is no reliable single price-per-square-foot answer for a home like this, and the project’s cost was not disclosed during the tour.
The total investment in a custom Westfield home may include:
- The lot or teardown property
- Demolition, remediation, and site preparation
- Architecture, engineering, surveys, and professional fees
- Zoning, permit, utility, and inspection costs
- Construction labor and materials
- Builder overhead and management
- Appliances, cabinetry, millwork, lighting, tile, stone, and plumbing fixtures
- Landscaping, driveway, patios, fencing, and outdoor amenities
- Financing and carrying costs
- Furnishings and window treatments
- A contingency for changes or unforeseen conditions
Square-foot estimates can be misleading because two homes of the same size may have very different structures, window packages, mechanical systems, millwork, kitchens, bathrooms, and exterior improvements. The more useful approach is to develop a site-specific budget with clear allowances and specifications, then compare that total with the cost of buying and renovating an existing Westfield home.
Custom Home vs. Spec Home vs. Renovation
A custom home may be the best fit when:
- You want a specific Westfield location but cannot find the right house.
- Your floor-plan needs are difficult to satisfy with existing inventory.
- You value control over materials, systems, and finishes.
- You can accommodate a lengthy and variable timeline.
- You are comfortable making many decisions throughout the project.
A spec home may be the best fit when:
- You want new construction with fewer design decisions.
- You prefer to see a finished or nearly finished product.
- You need more schedule certainty than a ground-up custom build offers.
- The builder’s layout and selections already suit your needs.
Buying and renovating may be the best fit when:
- You find an existing home in the right location.
- Much of the structure and layout already works.
- The scope can be completed within your budget and timeline.
- Preserving older architectural character matters to you.
The right answer depends on the property as much as the buyer. Before choosing a path, compare land cost, construction or renovation scope, financing, timing, temporary housing, contingencies, and the likely end result.
Questions to Ask a Westfield Custom Home Builder
Before signing a contract, consider asking:
- How many custom homes have you completed in Westfield or nearby towns?
- Who will manage the project day to day?
- What is included in the base contract, and what is treated as an allowance?
- How are change orders priced and approved?
- Which selections must be made before construction begins?
- Which items currently have long lead times?
- What schedule assumptions are built into the proposal?
- How often will we receive budget and progress updates?
- How do you handle drainage, waterproofing, and humidity control?
- What warranties are included?
- Can we speak with recent clients and tour completed work?
- What must be confirmed about the lot before design proceeds?
Buyers should also involve the appropriate legal, financial, design, engineering, inspection, and insurance professionals. A real estate agent can help evaluate the land and market context, but specialized project decisions belong with the licensed professionals responsible for them.
Looking for a Lot—or the Right Path to a Custom Home?
If you are looking to build a home in Westfield, your search may not begin with a finished house. It may begin with a buildable lot, an older property with teardown potential, an off-market opportunity, or a builder project early enough in the process for you to influence the design.
“You don’t always have to settle for what’s on the market or what you can find on Zillow.” — Galina Kaplan, on-site video tour
That is where local guidance matters. Before committing to a property, you need to understand more than its address and asking price. Lot dimensions, zoning, setbacks, topography, drainage, utilities, demolition requirements, construction access, and the likely approval path can all affect what is realistically possible.
The GAMA Team can help you identify and evaluate potential building opportunities, compare a ground-up build with buying and renovating, and connect you with experienced local builders and other qualified professionals. We can also help you watch for possibilities that may never appear as a finished new-construction listing.
If you are looking for a lot to build your home—or simply want to understand what it would take to create a custom home in Westfield—start with a conversation. Tell us where you want to live, how you want the home to function, and what timeline you have in mind. We will help you map the real estate side of the process and determine the most practical next step.
Contact The GAMA Team about finding a lot or building a custom home in Westfield, call 908-379-0525, or email [email protected].
About The GAMA Team
Founded by Galina Kaplan and Marina Fridman-Rybner, The GAMA Team helps buyers, sellers, investors, and relocating families navigate Westfield and surrounding communities in Union and Essex counties. Their backgrounds in real estate, marketing, construction management, design, project management, and investing bring a practical perspective to buying, selling, renovating, and building in North Jersey.
Editorial source note
Project dimensions, construction timing, builder attribution, materials, appliances, room uses, and mechanical features in this article are drawn from The GAMA Team’s on-site video tour and supplied timestamped transcript. Municipal-process information is linked to the Town of Westfield’s current zoning-review materials. Product and feature references are descriptive and do not constitute endorsements. Buyers should independently verify property, zoning, construction, cost, and product information with the appropriate professionals.