
2 Evergreen Court
2 Evergreen Court
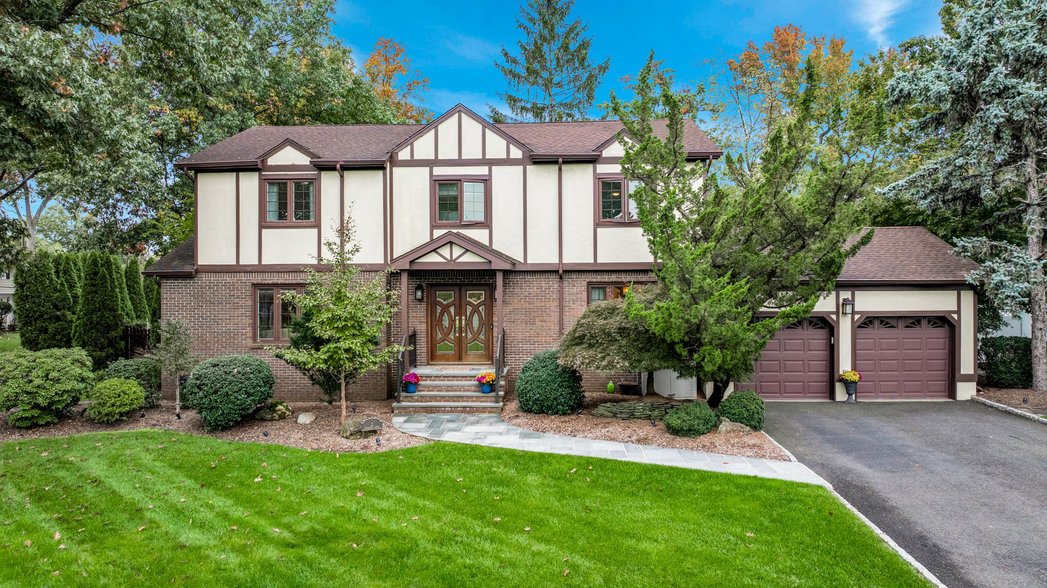
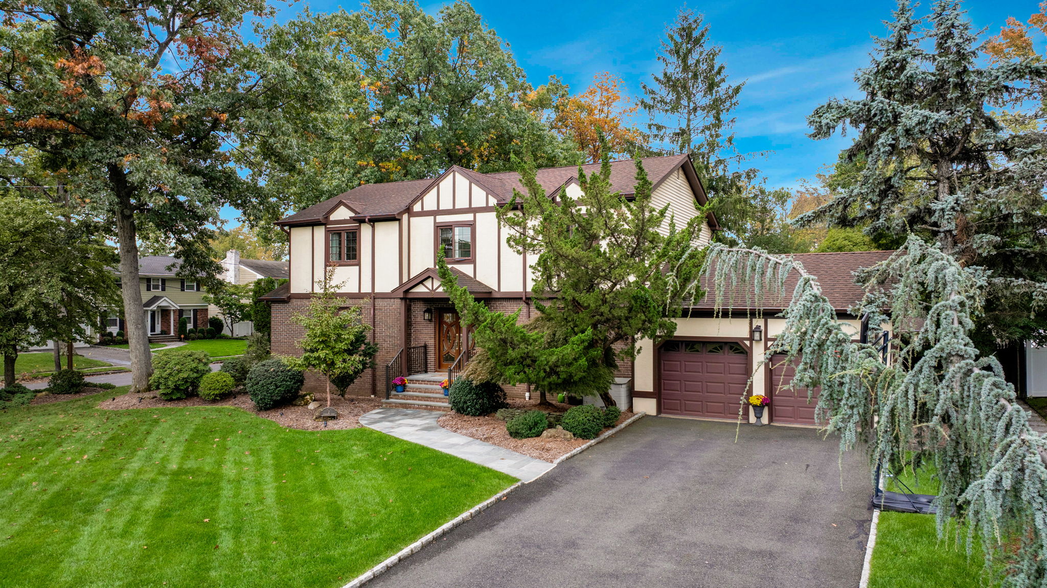
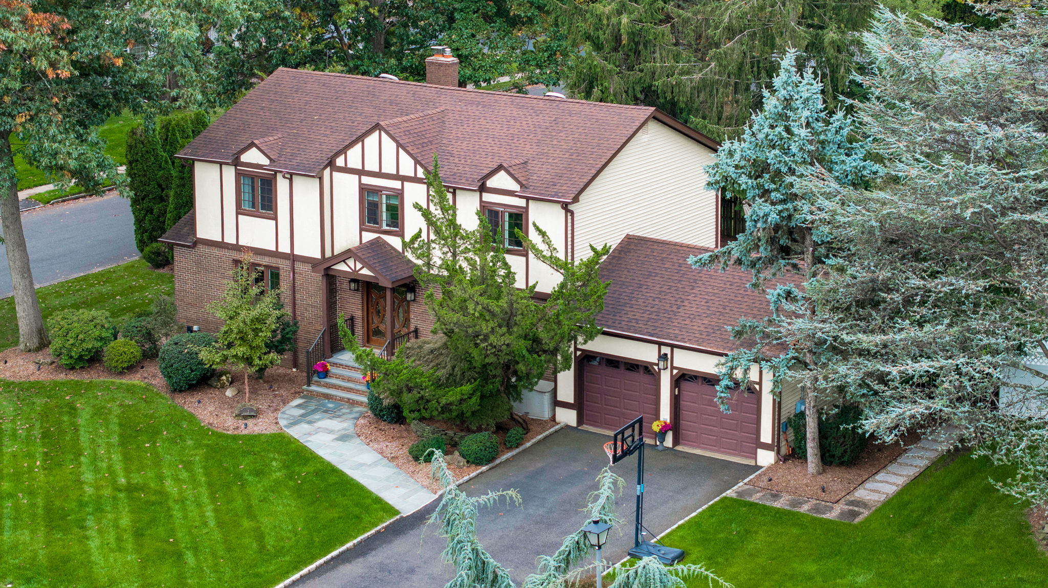
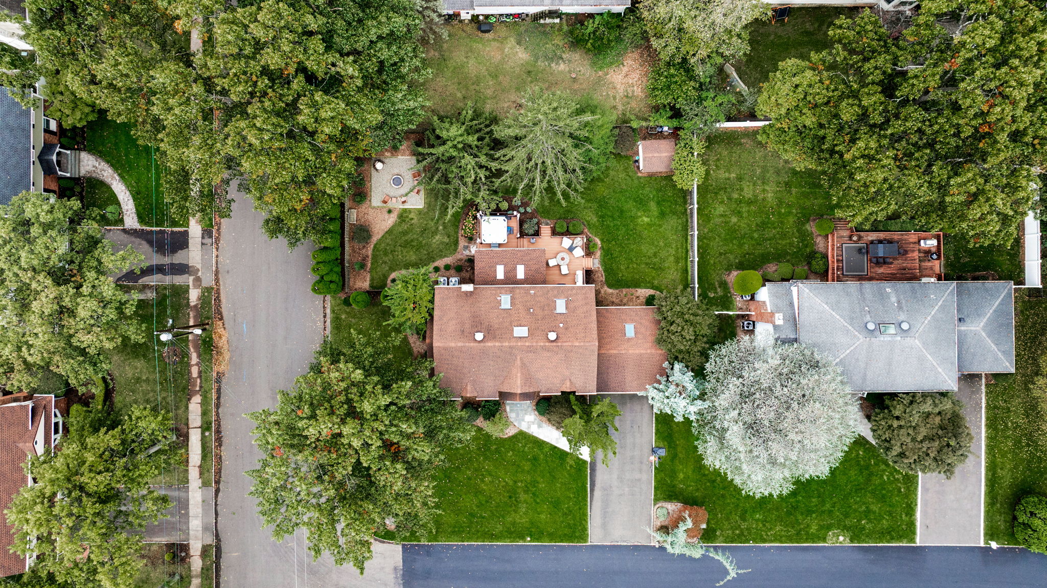
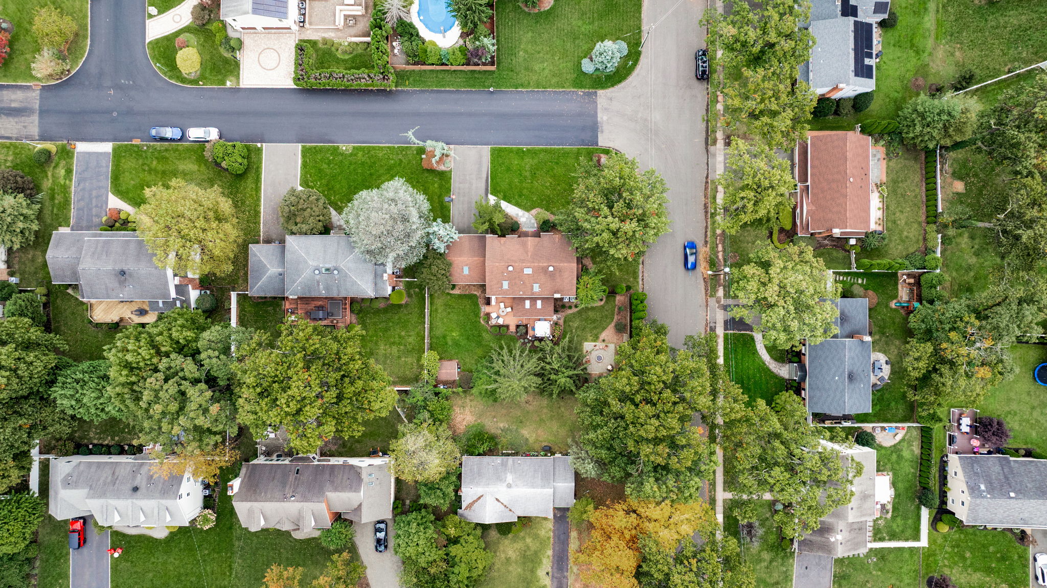
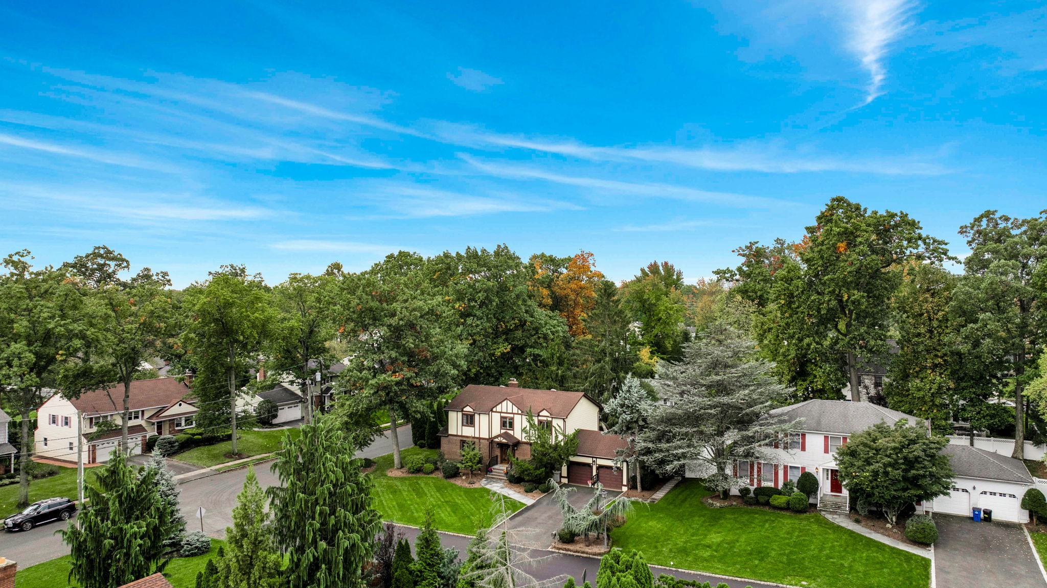
Welcome to 2 Evergreen Court, where classic Colonial charm meets thoughtfully updated spaces designed for gathering, unwinding, and enjoying life at home. Set on a landscaped corner property in Westfield, this four-bedroom home offers generous rooms, inviting details, and a backyard that feels like a private retreat.
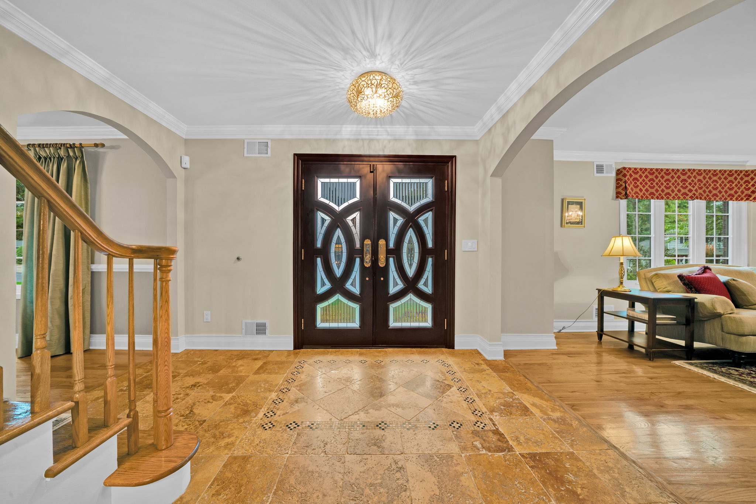
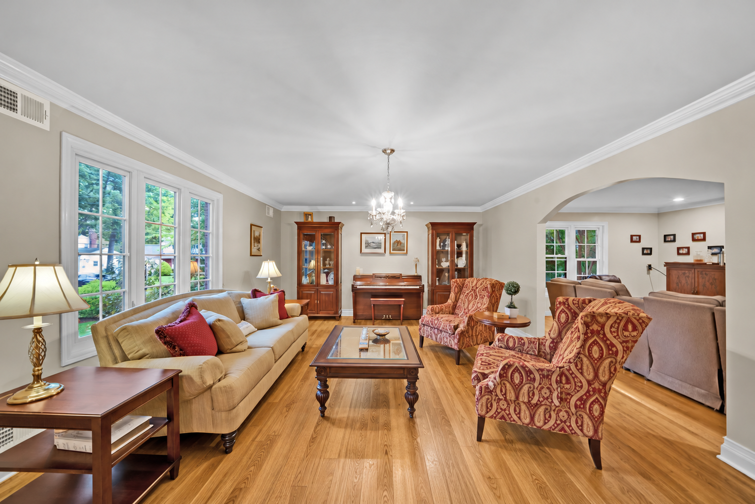
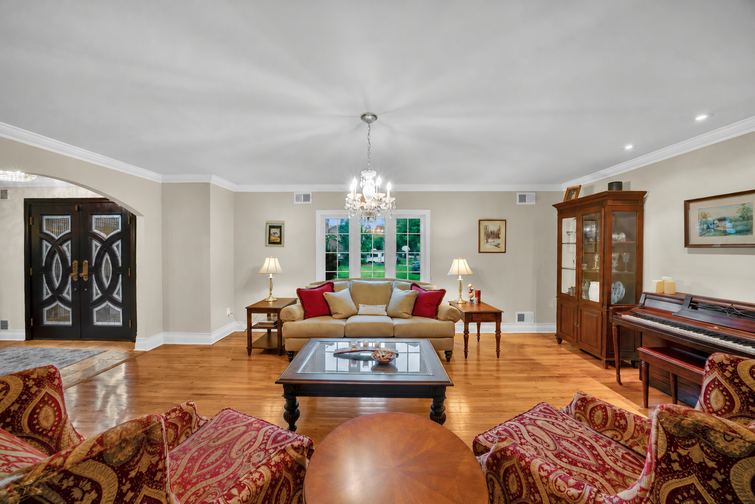
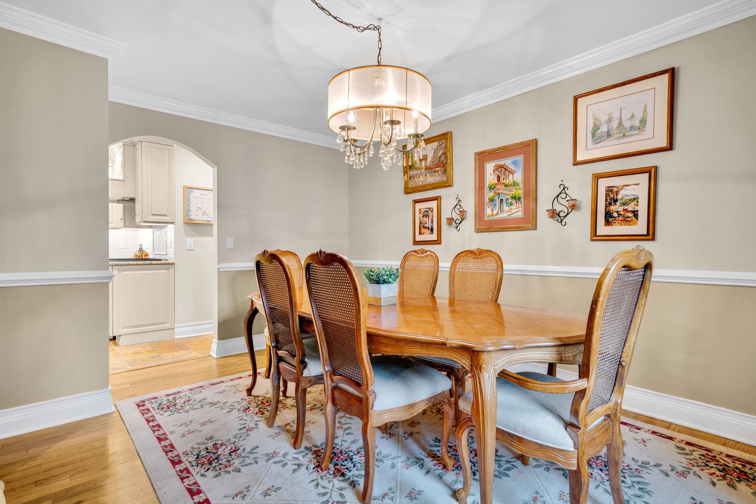
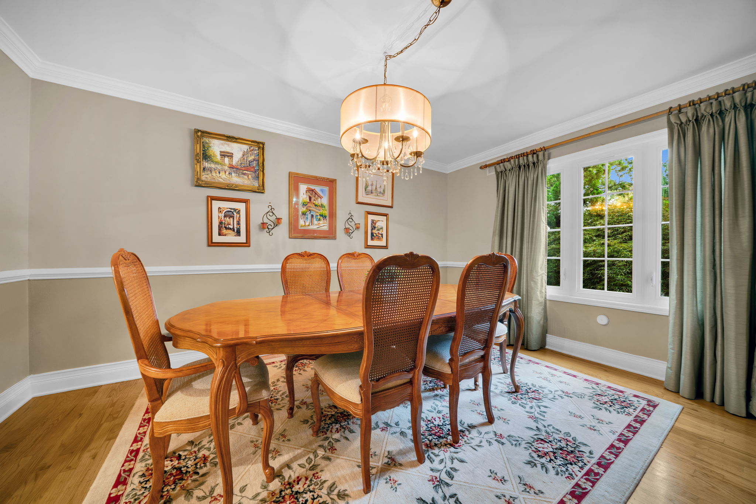
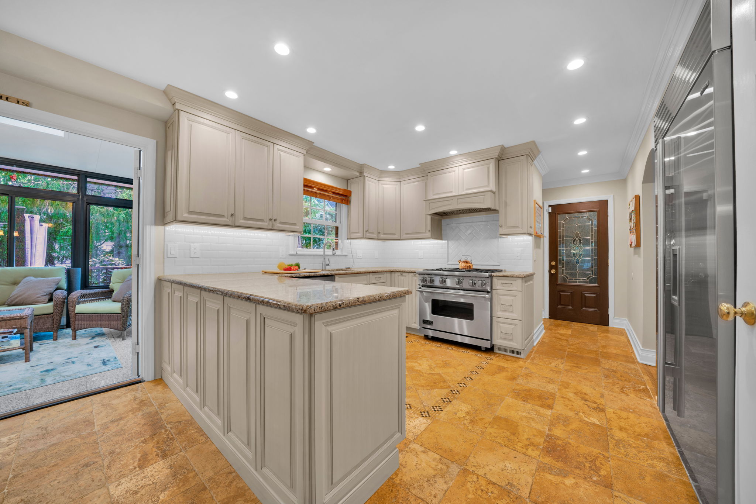
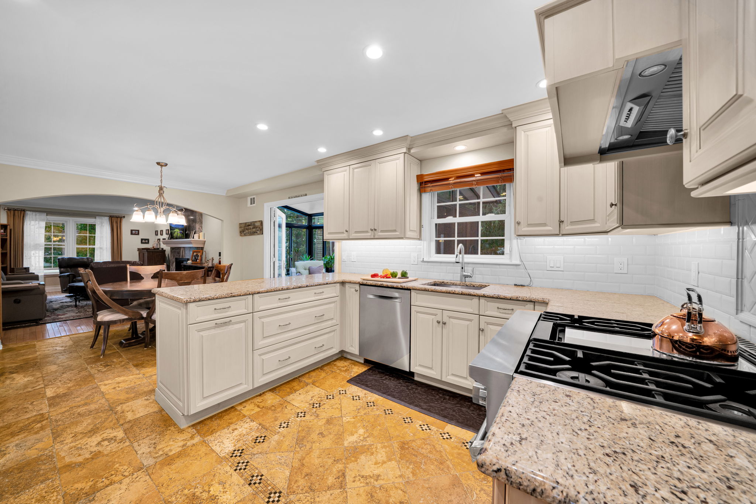
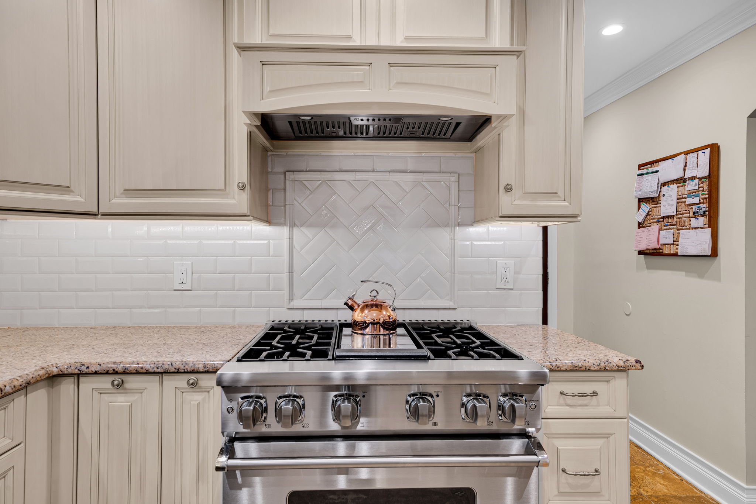
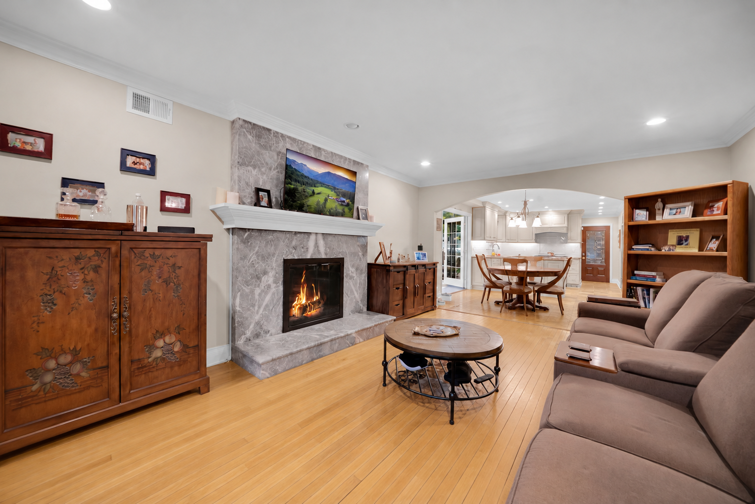
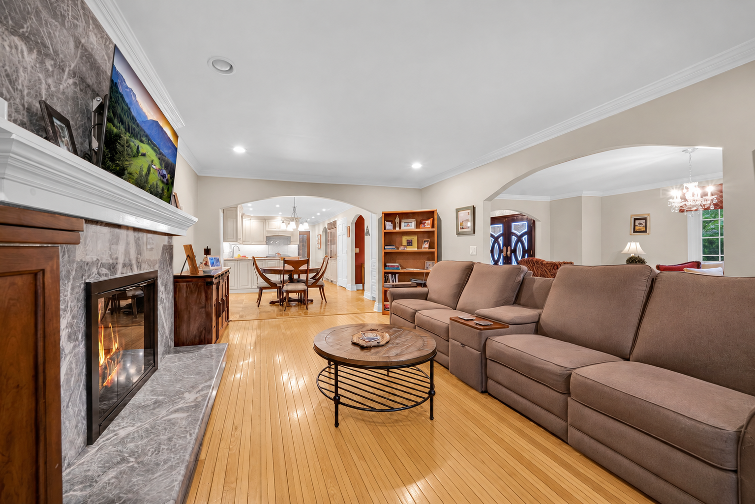
Formal living and dining rooms create a lovely setting for celebrations, while crown molding and architectural openings lend character throughout. In the family room, a fireplace invites cozy evenings. At the heart of the home, the kitchen, renovated in 2022, brings together custom cabinetry, clever storage, and Viking, Sub-Zero, and Bosch appliances; a welcoming space for everyday meals and memorable occasions alike.
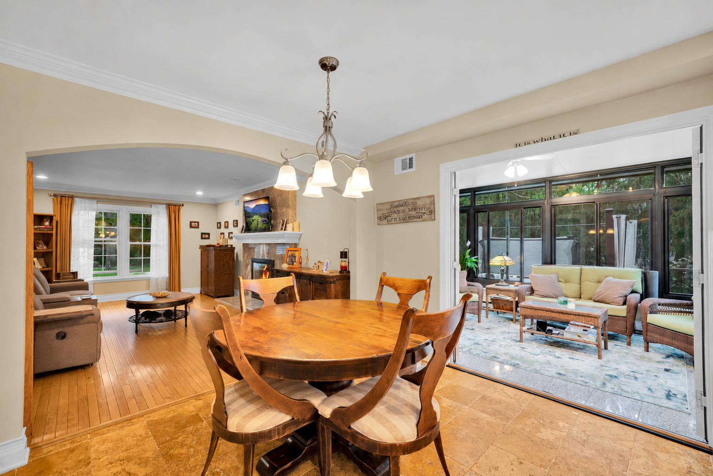
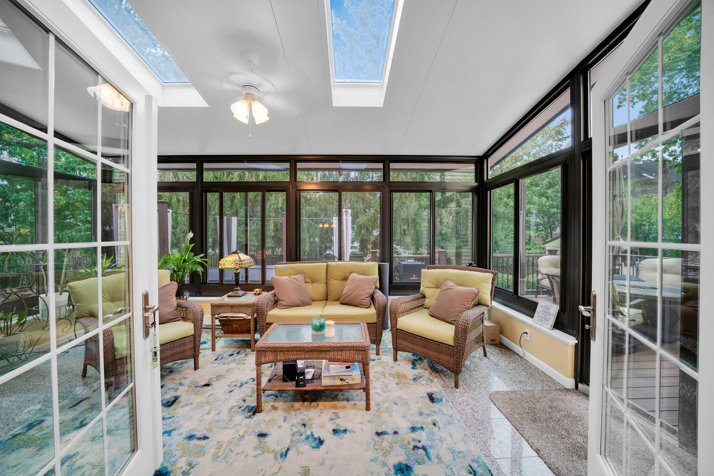
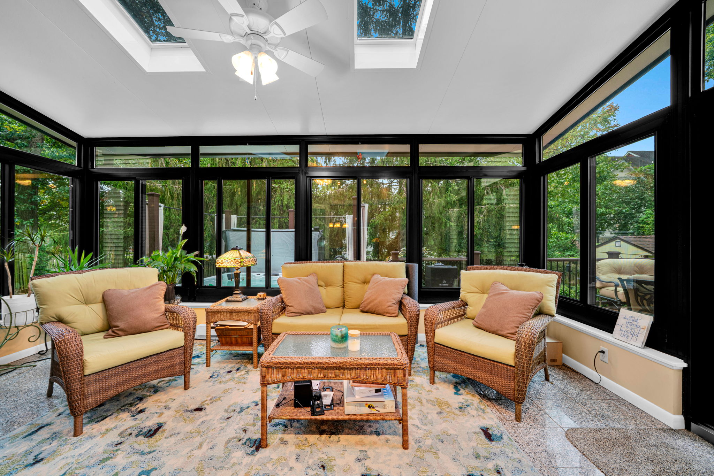
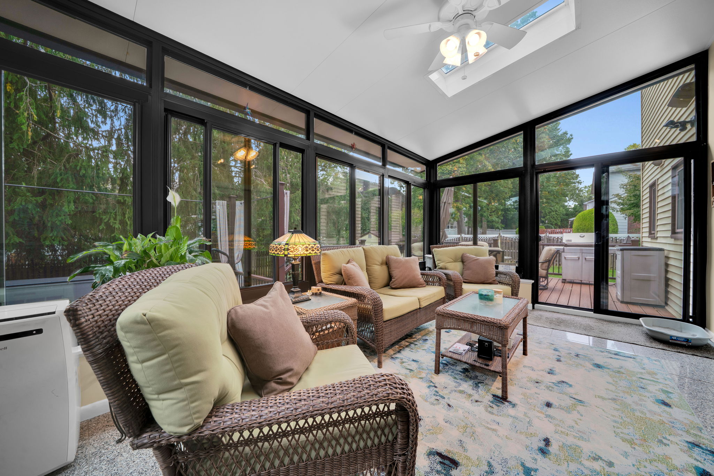
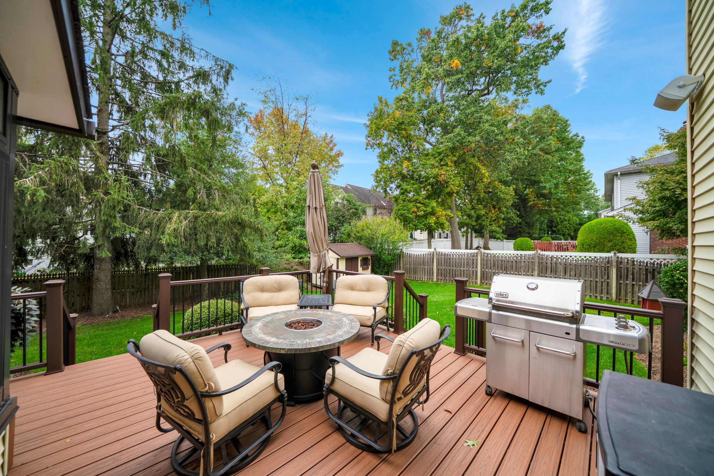
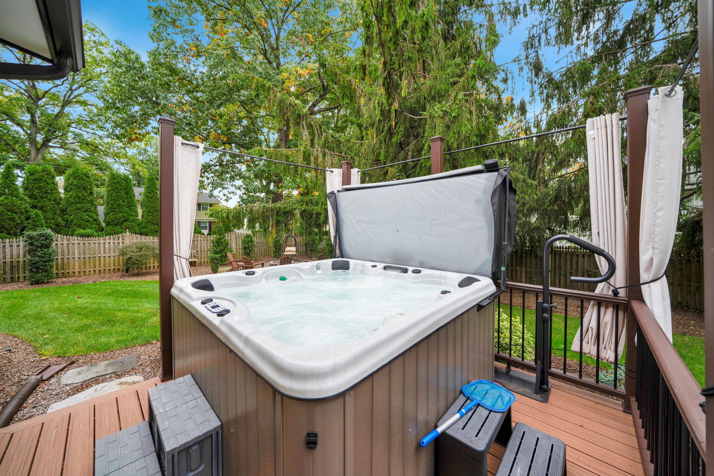
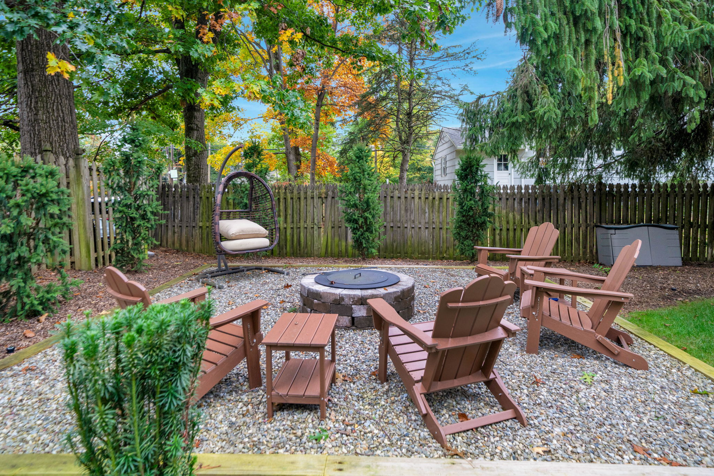
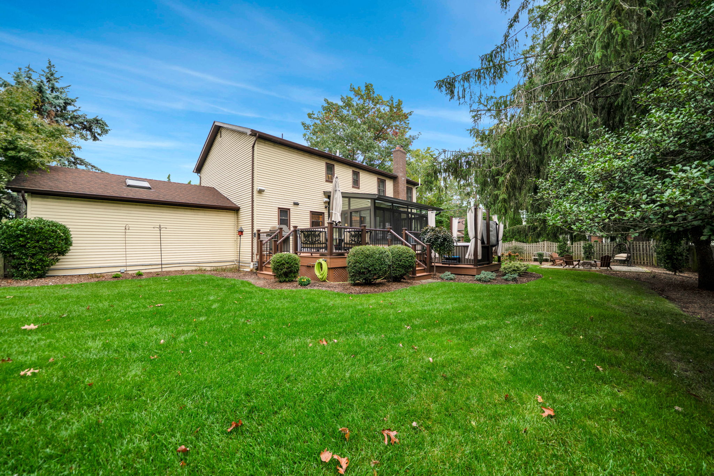
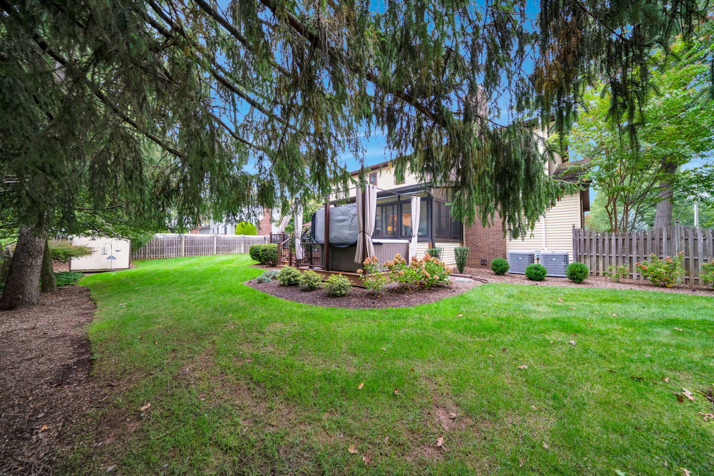
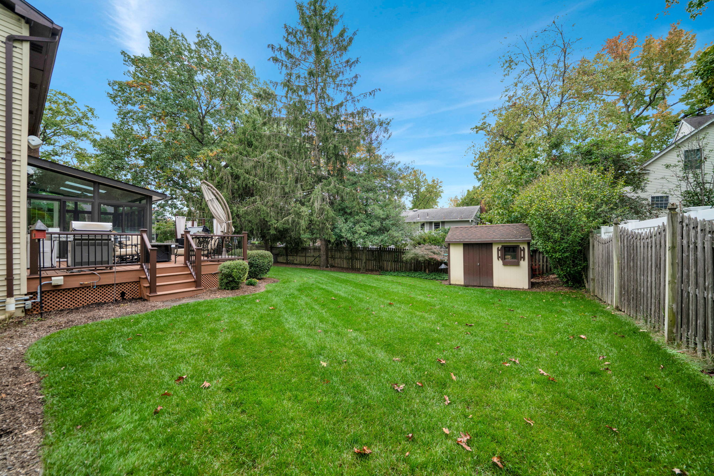
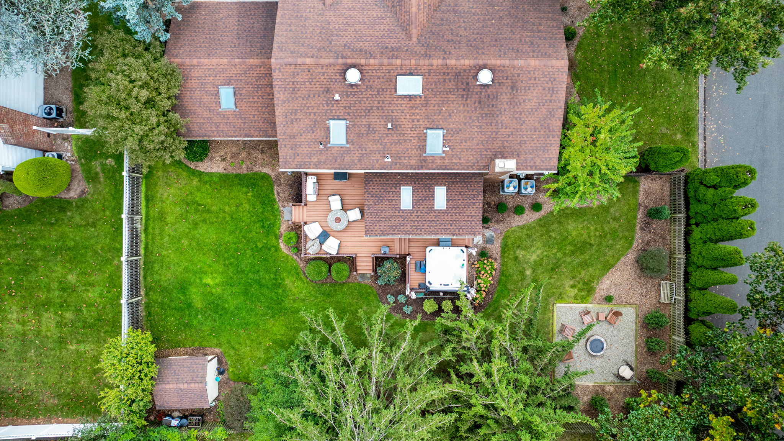
Sunlight fills the four-season room, replaced in 2025, drawing you toward the deck and fully fenced backyard. Here, mature evergreens and Japanese maples frame an expansive lawn, while the hot tub and stone fire pit area invite leisurely afternoons and evenings under the stars. Composite decking and backyard improvements completed in 2024 make outdoor living especially appealing.
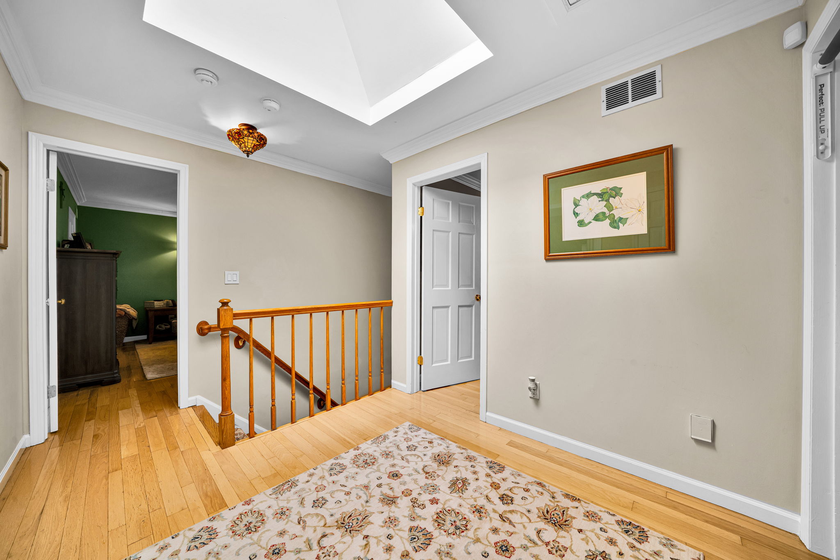
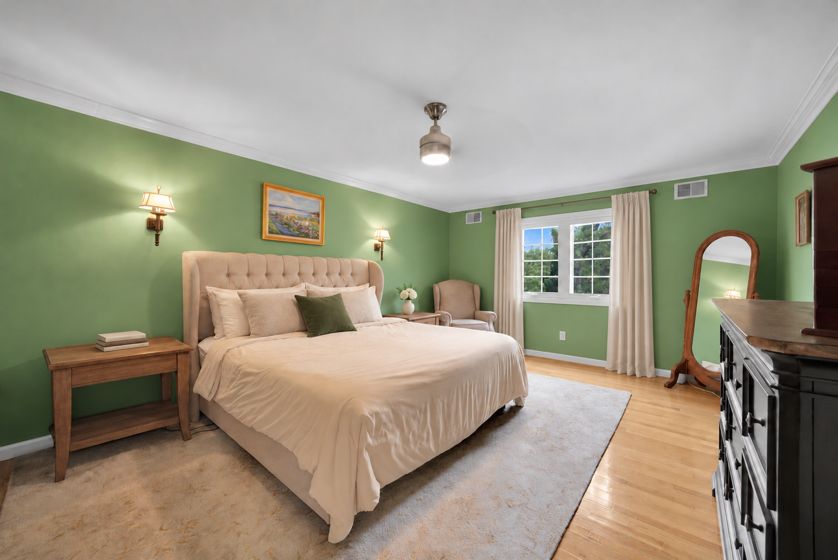
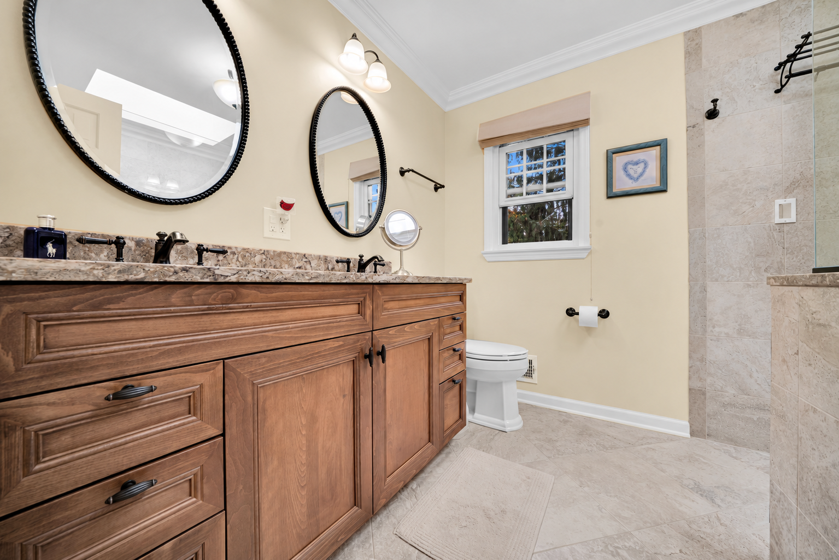
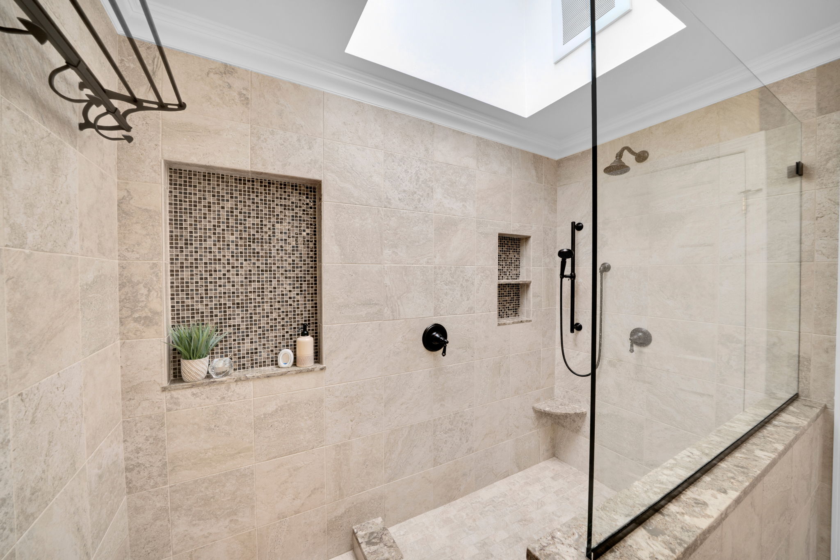
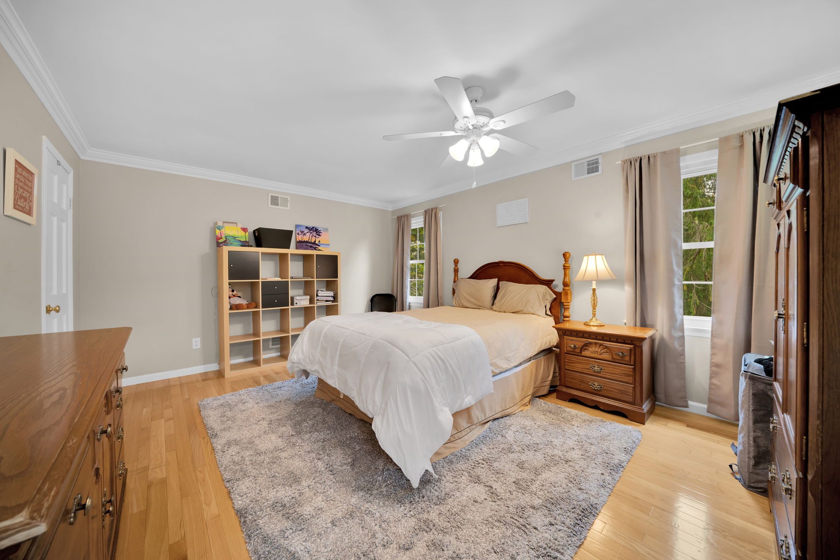
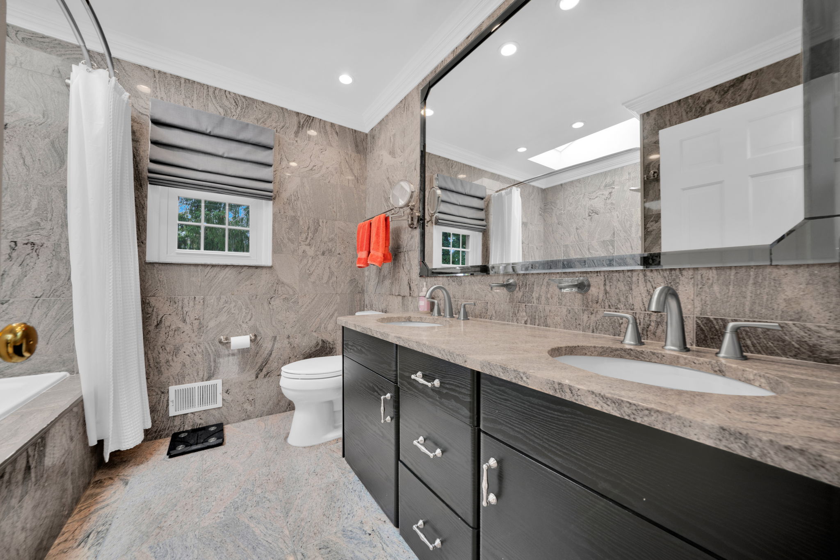
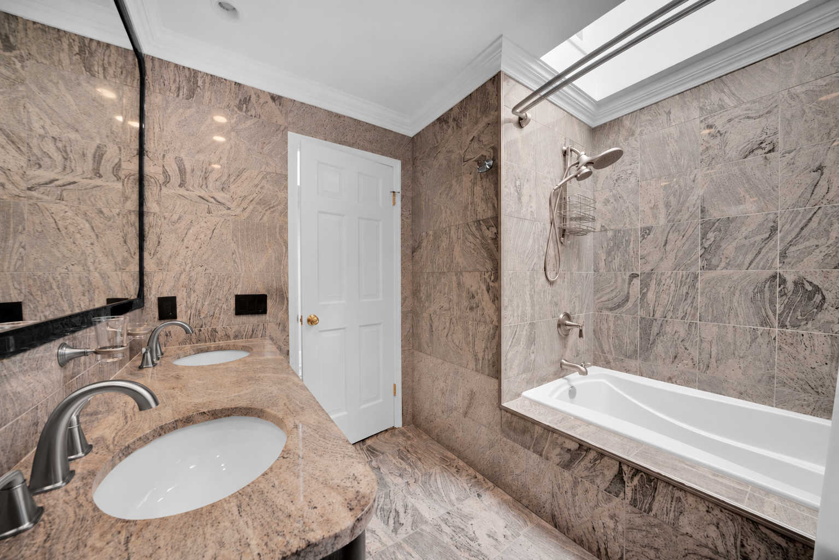
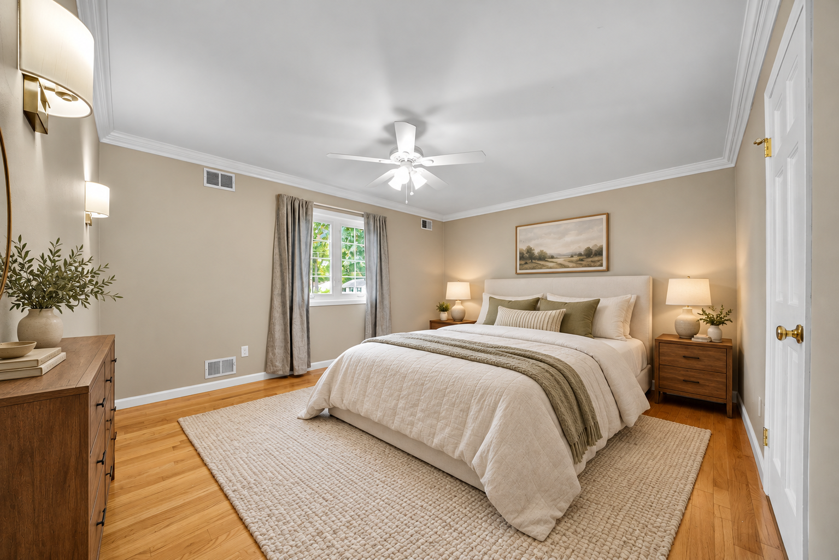
Upstairs, the spacious primary suite offers a peaceful escape, with a walk-in closet and a beautifully renovated bath featuring a large walk-in shower and skylight. Three additional bedrooms provide room to settle in, work from home, or welcome guests.
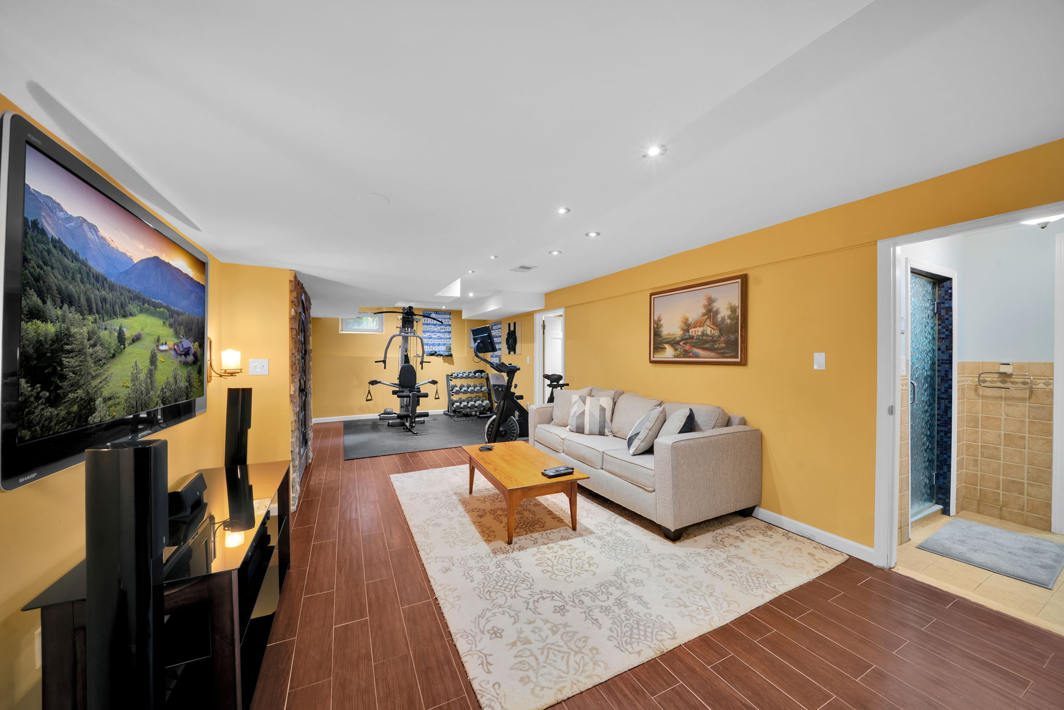
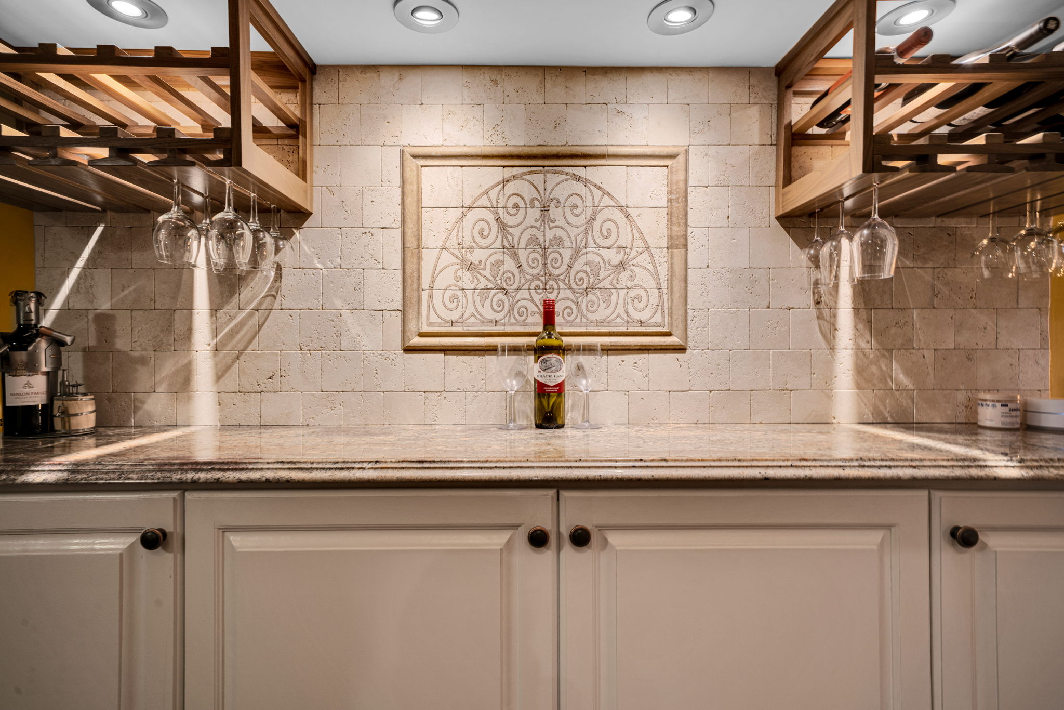
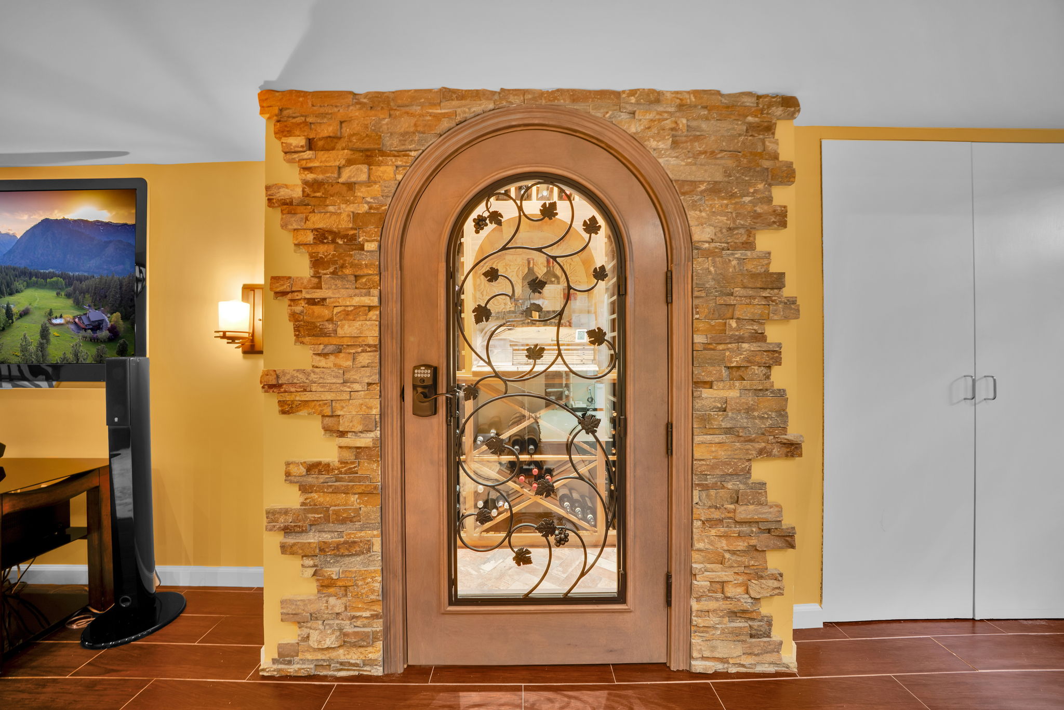
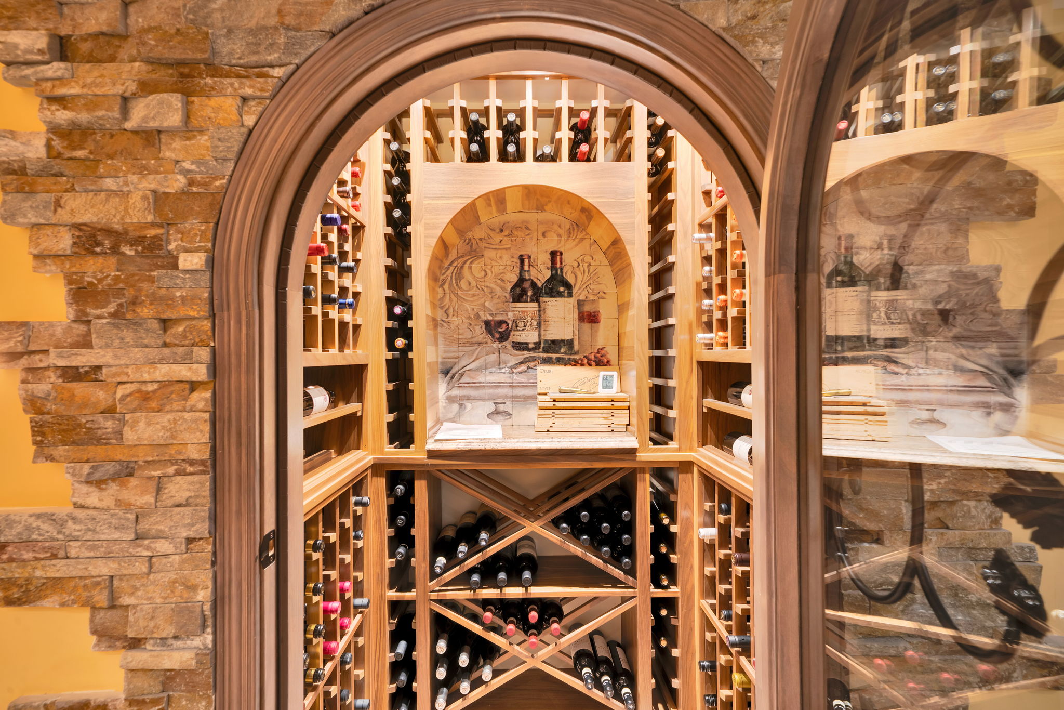
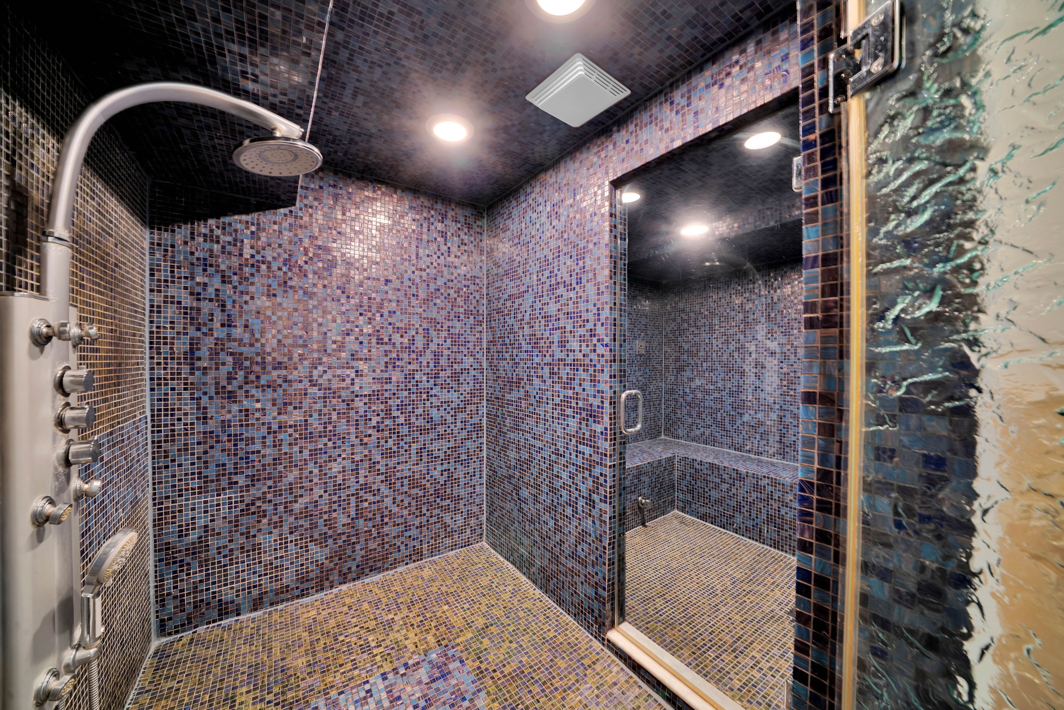
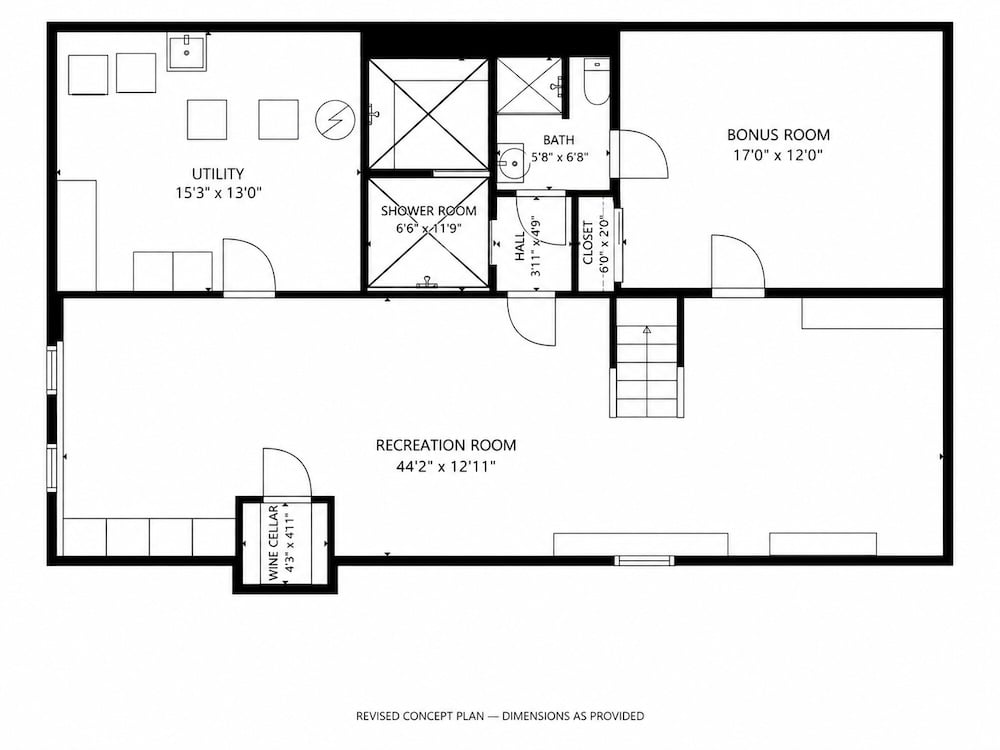
The finished lower level adds another setting for entertaining and relaxation, with a custom dry bar, wine cellar, recreation and workout areas, and a full bath with steam shower. Generous storage and a finished garage with built-in cabinetry complete a home that balances warmth, comfort, and everyday practicality.
Highlights

Are you interested?
Schedule a Tour

Property Details
Classic Charm, Thoughtful Updates
Home Highlights
- Four-bedroom Colonial on a landscaped corner property
- 2,355 square feet of above-ground living space
- 0.28-acre property in Westfield
- Formal living and dining rooms
- Crown molding and architectural openings
- Family room with fireplace
- Spacious primary suite with walk-in closet
- Renovated primary bath with walk-in shower and skylight
- Built in 1988
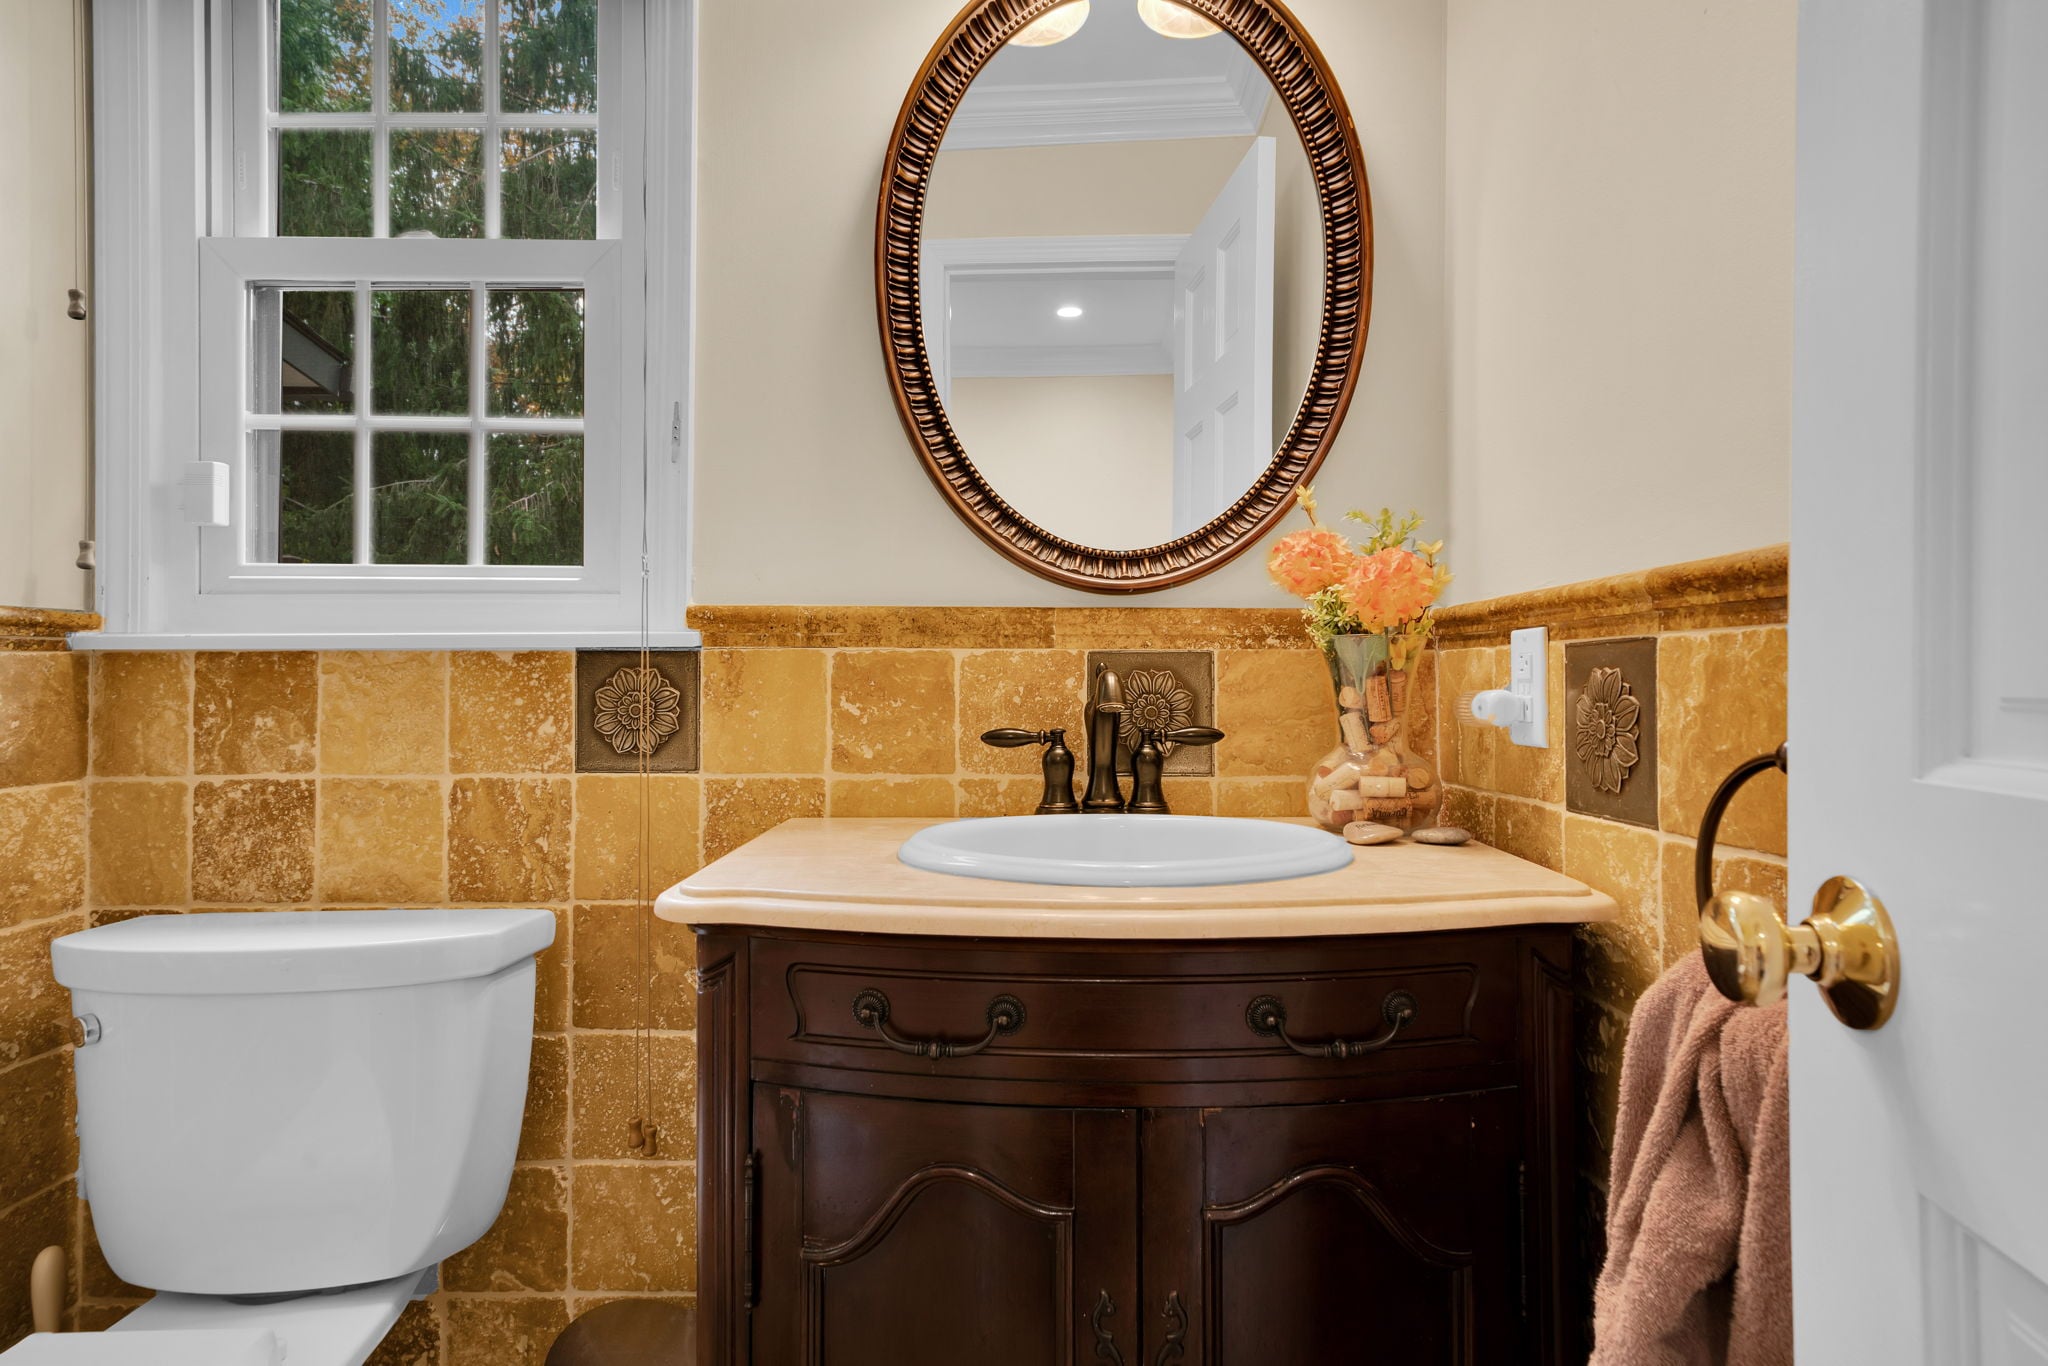
- First-floor powder room; architectural arches and crown molding
- Primary bathroom renovated January 2022, with shower niche and skylight
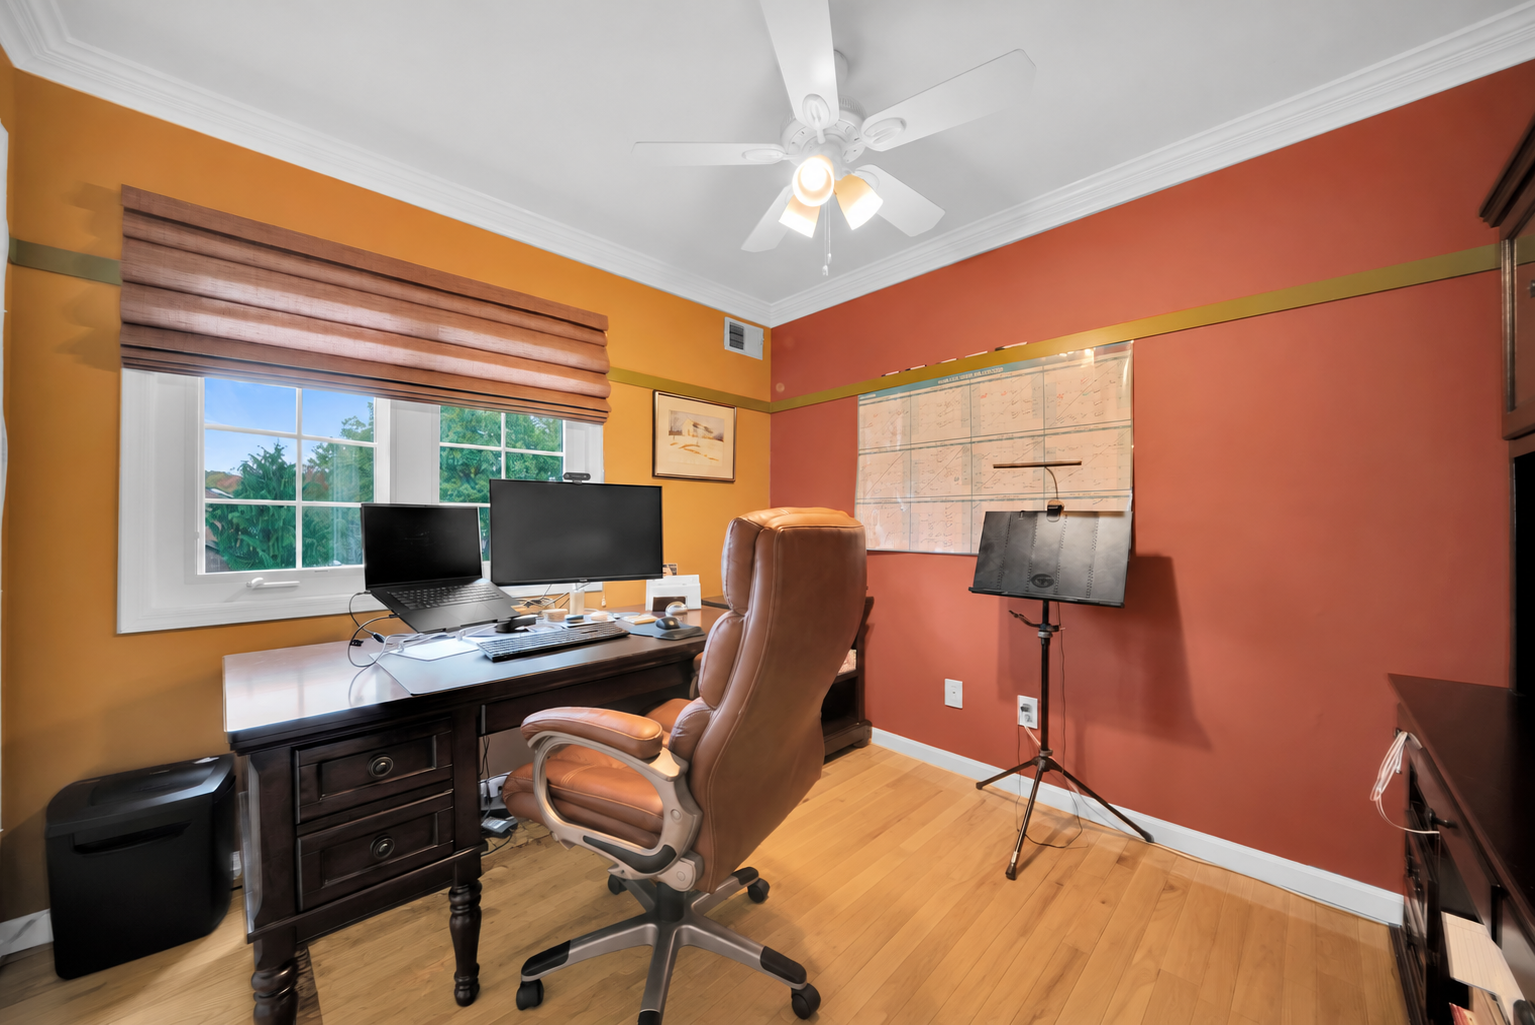
- Four above-grade bedrooms with ceiling fans and generous closets
- Fourth bedroom currently used as an office with built-in cabinetry
- Hall bathroom with extensive tile work and a deep bathtub
- Two HVAC systems replaced in 2016; system humidifier and UV lights
- 70-gallon water heater replaced approximately three years ago, per seller
- Water softener tank replaced in 2018
- Larger electrical panel installed in 2024 for the hot tub
- Generator hookup with portable Generac 7500W generator and connection cable included
- Timberline roof, approximately 15 years old per seller
Kitchen & Everyday Living
- Kitchen renovated in January 2022
- Custom cabinetry with soft-close doors and drawers
- Viking stove, Sub-Zero refrigerator and Bosch dishwasher replaced in 2022
- Welcoming space for everyday meals and entertaining
- Four-season room replaced in 2025
- Direct connection to the deck and backyard
- Pantry, drawer inserts, specialty pull-out corner storage and Lazy Susan storage
- Pull-out storage beside the stove
- Plumbing updated as needed for the 2022 kitchen and primary bathroom renovations
- More energy-efficient four-season enclosure and new doors installed in 2025
- Portable sunroom air conditioner included
- Washer and dryer included, approximately eight years old per seller
Outdoor Living
- Fully fenced backyard with expansive lawn
- Mature evergreens and Japanese maples
- Composite decking and backyard improvements completed in 2024
- Deck with space for outdoor dining
- Hot tub installed in 2024 and included with the property
- Stone fire pit area for evenings outdoors
- Backyard shed and established privacy trees
- Rain Bird nine-zone irrigation installed in 2016, with app/phone control
- Irrigation annually maintained by Emerald Sprinklers; rear zones adjusted during landscaping work
- Redone front steps and bluestone front walkway
- Adirondack/fire pit chairs included; deck furniture excluded
Lower Level & Practical Comforts
- Finished lower level with recreation and workout areas
- Custom dry bar for entertaining
- Wine cellar
- Full bath with steam shower
- Generous storage
- Two-car attached garage with built-in cabinetry
- Central air conditioning and central heating
- Separate private basement bonus room with attached full bathroom; not a legal bedroom
- Separate sauna/steam room, with steam equipment in the utility area
- Custom bar/wine-area cabinetry and built-ins
- Wine cellar is naturally cool and is not mechanically temperature controlled
- French drain and sump pump with battery backup
- Seller reports annual sump-system testing and no basement water issues
- Basement TV included; gym equipment may be negotiable
- Garage skylight, pull-down attic/storage access and overhead storage
- Built-in garage and interior cabinetry included
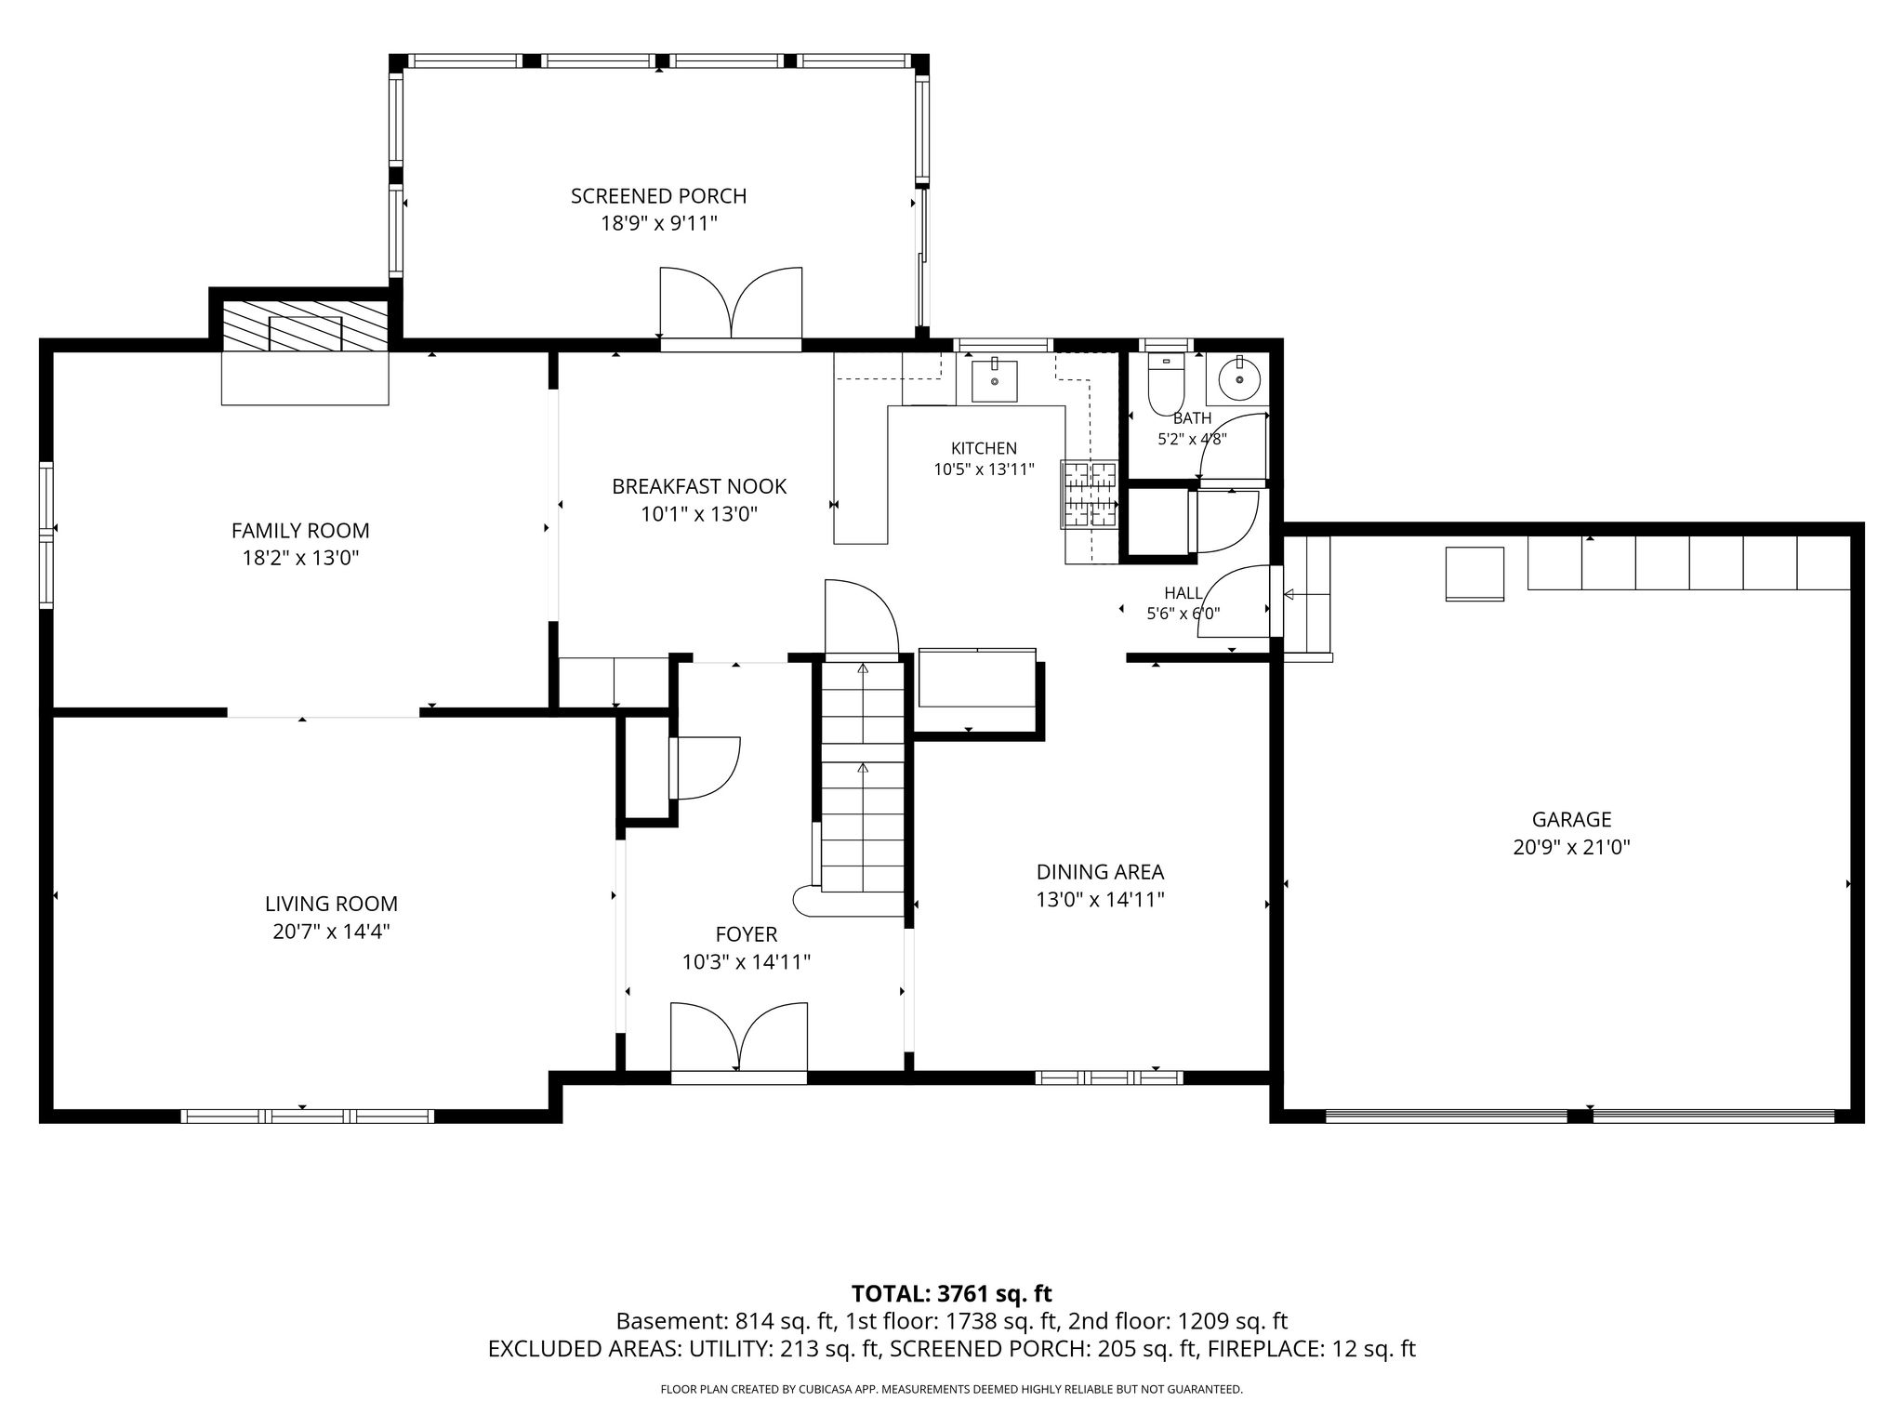
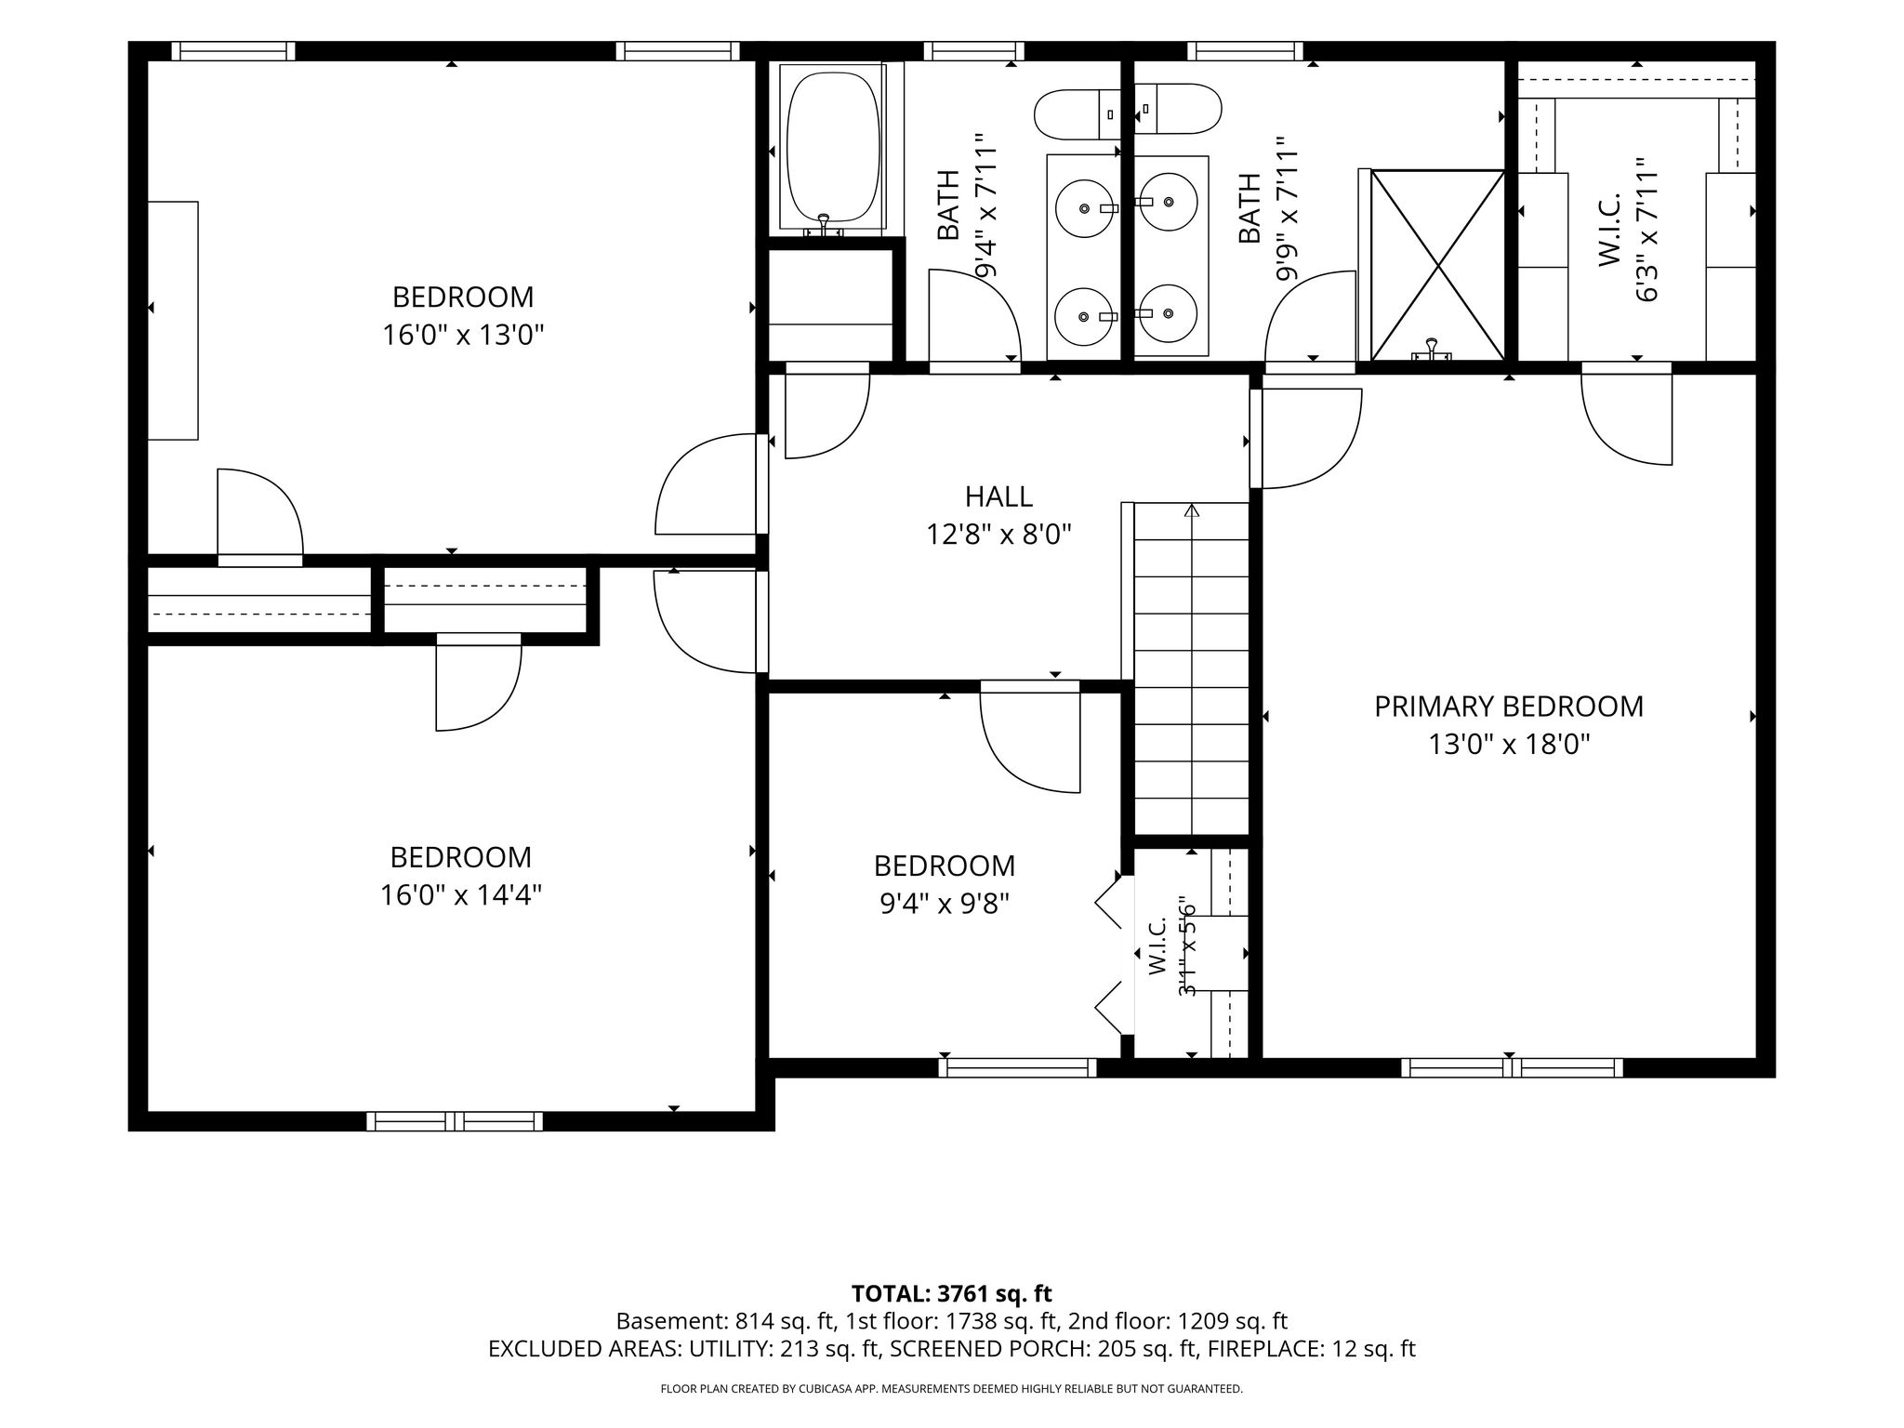
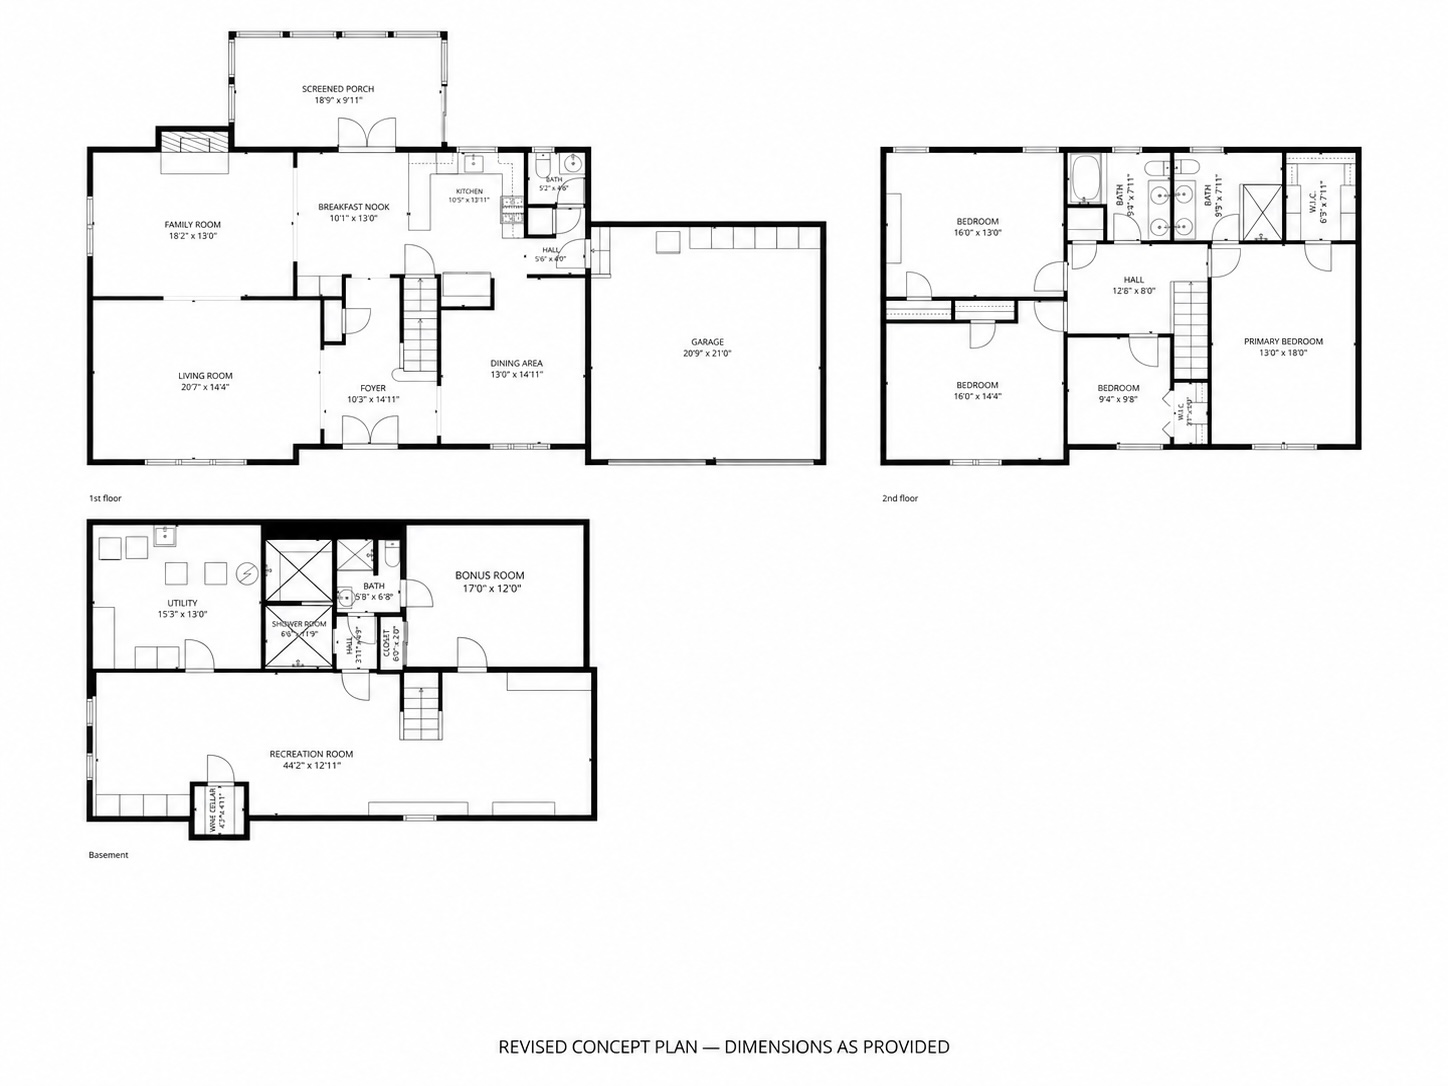
Floor Plans
Thoughtfully Laid Out
How's the market?
Curious About Latest market trends?
The market remains strong, with high demand and low inventory. Whether you're just exploring or ready to sell, the right insights can help you move forward with confidence.

Interested in
Don’t just take our word for it, schedule your private tour today and get a true feel for the layout, features, and charm of this home. I’ll make sure your visit is smooth, informative, and tailored to your needs.
Schedule a Tour
Confirm your time
Fill in your details and we will contact you to confirm a time.
Contact Form
Welcome to our open house!
We encourage you to take a few seconds to fill out your information so we can send you exclusive updates for this listing!