
A Westfield Home Tour With a Neighborhood Story
A beautiful home is only part of the story when you are deciding where to live. The layout matters, the finishes matter, and so does what happens outside the front door. In this Westfield, NJ, home tour, Galina Kaplan of The GAMA Team walks through a fully renovated Colonial on the south side of town—and shares why this neighborhood holds a special place in her own life.
The home sits at Manchester and Byron, in an area Galina knows from raising her children and their years at Jefferson Elementary School. Between a generous kitchen, a first-floor guest suite, a covered patio, and a neighborhood that comes alive for Halloween, the tour offers a useful look at both the house and the experience of living in Westfield.
Watch the complete tour above. The property was described as available when the video was filmed; contact The GAMA Team for current availability and property details.
Quick Look: What Makes This Renovated Westfield Home Stand Out?
- Five bedrooms and five-and-a-half bathrooms, as described in the tour.
- A full renovation within the original footprint, rather than a ground-up new build.
- A wide corner lot with a side-facing garage described as approximately 21 feet wide.
- A large kitchen with Taj Mahal countertops, Thermador appliances, and a walk-in pantry.
- A first-floor bedroom with a private bathroom, plus second-floor laundry.
- A finished basement with a full bathroom and a covered rear patio.
The appeal is in how these features work together. Everyday storage, natural light, flexible rooms, and easy access to the outdoors receive just as much attention as the decorative finishes.
Westfield, NJ: Looking Beyond the House
Westfield is a Union County town with a recognizable downtown, residential neighborhoods, and a strong sense of local identity. For someone considering a move, it helps to experience both sides of that setting: spend time downtown, then walk the streets around the homes you are considering. A town visit becomes much more useful when you picture your ordinary weekday alongside your weekend plans.
In the video, Galina places this property on Westfield’s south side, toward the Clark border. She points out access to the Garden State Parkway and nearby shopping options such as Whole Foods and Target. Those observations explain the practical appeal of this particular location: the home feels residential, while errands and regional driving routes remain part of the conversation.
Galina also discusses nearby schools and her own family’s connection to Jefferson. If school location is part of your search, confirm the assignment for the specific property directly with the district and try the route yourself. Walking distances and driving times depend on your starting point, route, traffic, and daily schedule.
Our advice when exploring Westfield is to ask specific questions. Where would you get coffee? Which outdoor spaces would you use? How would your commute work? Would you prefer to be closer to downtown, a particular daily destination, or a quieter residential setting? Those answers help turn a general interest in the town into a focused home search.
Halloween in Westfield: A Local Tradition That Comes Through in the Tour
One of the most personal moments in the video arrives around the four-minute mark. Before moving farther into the house, Galina starts talking about Halloween. She remembers a nearby neighborhood circle where traffic was closed off for trick-or-treating and neighbors gathered for the evening. Her enthusiasm makes the point better than a list of amenities could: a home can connect you to traditions that become part of your own story.
This is Galina’s account of neighborhood celebrations, rather than a current event announcement or a guaranteed road closure. If you are planning a Halloween visit, confirm this year’s arrangements before choosing your route.
Westfield’s wider October celebrations also have a distinctive local connection. The town honors Westfield native Charles Addams, creator of The Addams Family, through AddamsFest. The municipal October 2026 calendar includes art exhibits, heritage trail tours, Family Fun Day, an outdoor screening of The Addams Family, and Charlie’s Ale Garden. That mix brings local history, creativity, and seasonal fun into the same month.
Check the official Westfield October events calendar for dates, locations, admission details, and updates. Neighborhood trick-or-treating and organized town events are different experiences, so plan for each separately.
If you are visiting as a prospective buyer, autumn is a good opportunity to notice how you feel in the community. Take a daytime walk, explore downtown, and see which traditions interest you. The right location is about the routines and experiences you want to build around your home.
A Full Renovation With Traditional Colonial Character
The tour begins with an important distinction: this home was renovated within its existing footprint. Galina describes it as taken back to the studs and rebuilt, rather than replaced with an entirely new structure. Buyers comparing renovated homes with new construction should ask what was retained, what was replaced, and how the work was documented.
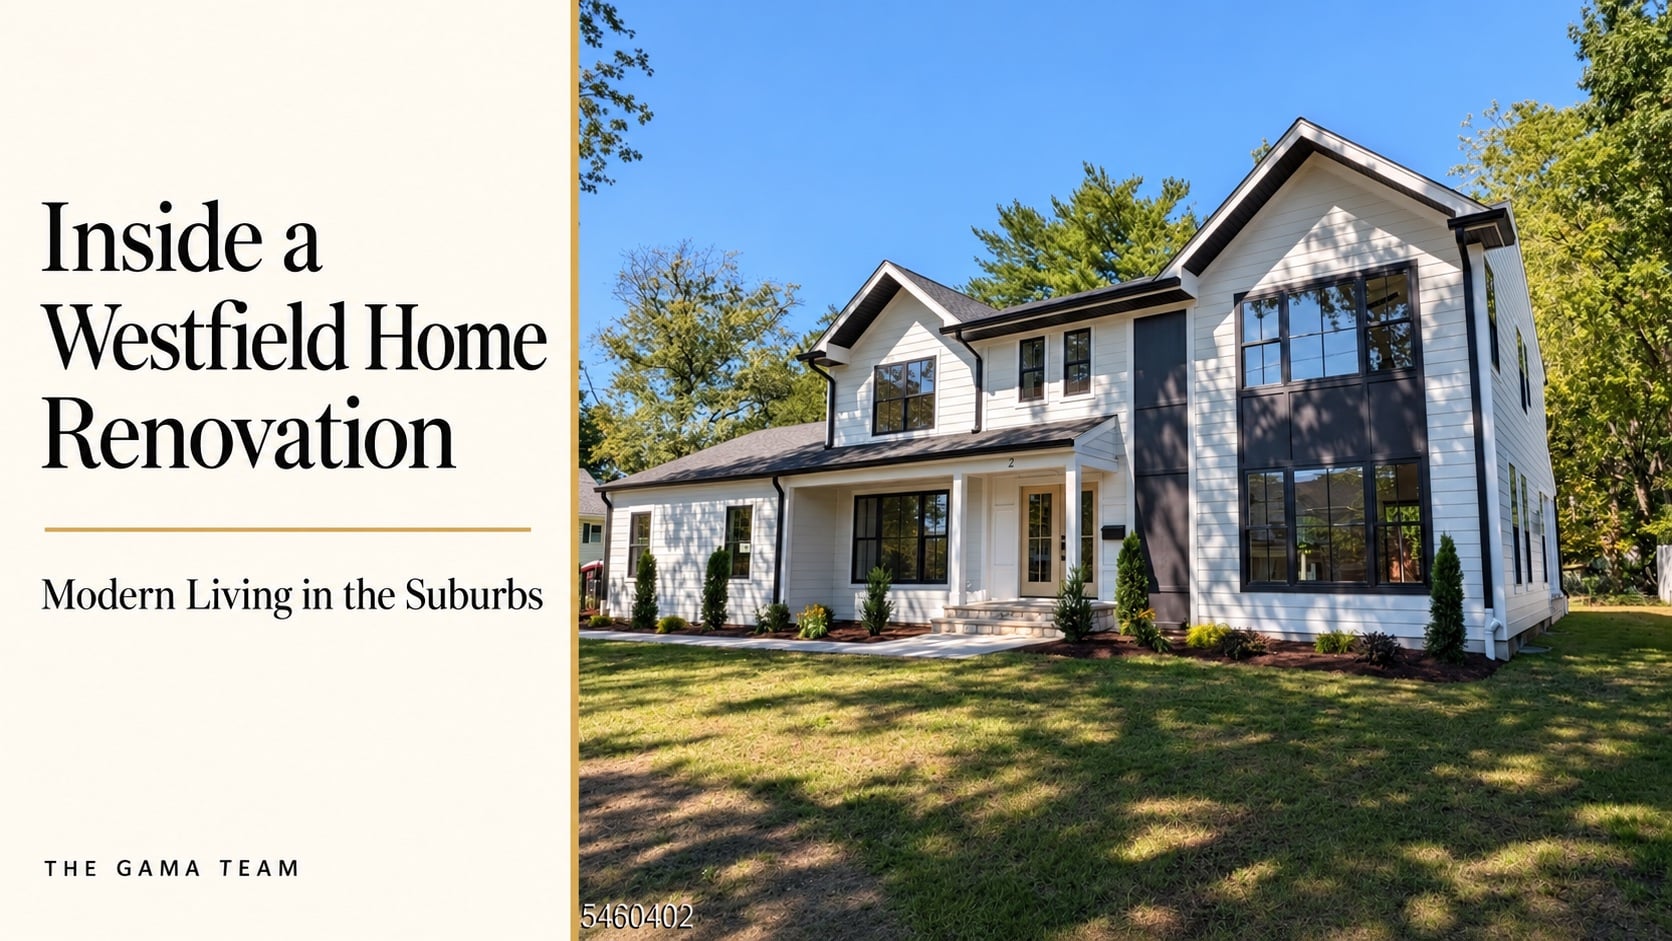
Outside, light-colored Hardie plank siding, black window frames, and a black front door give the Colonial form a fresh appearance. The covered entry adds a useful everyday benefit: shelter for arriving guests and deliveries. With the garage positioned at the side, the front elevation keeps its emphasis on the house and entrance.
Galina highlights the garage’s width because a “two-car garage” label does not tell you everything about its usability. Vehicle size, door openings, storage, and room to move all affect how well a garage works. Measure the actual space against your own needs rather than relying on the label alone.
Natural Light, White Oak Floors, and Flexible Main-Floor Rooms
Inside, five-inch white oak flooring, large windows, recessed lighting, and a clean black stair railing establish the design direction. The palette is restrained, while arches, lighting fixtures, and textured materials give the rooms personality.
The Colonial arrangement places a dining room to one side of the foyer and a family room to the other. A gas fireplace anchors the family room, and the front powder room is conveniently positioned near the entry. These are practical details worth noticing on a tour: where guests put their belongings, where everyone gathers, and how the house handles arrivals.
Galina also suggests thinking flexibly about the formal dining room. Depending on the buyer’s needs, it could become a sitting area, an entertaining room, or another space connected to everyday life. The best floor plan is one you will use, rather than one that simply gives every room a traditional name.
The Kitchen: Space to Cook, Gather, and Keep Counters Clear
The kitchen is one of the central features of the renovation. An arched opening leads into a large cooking and gathering space with Taj Mahal countertops, a textured neutral backsplash, gold-toned hardware, and a generous island. Galina estimates the island at about 11 feet during the tour; that is an on-camera estimate, not a measured specification.
The Thermador appliance package includes a six-burner range, refrigerator, and island microwave. A Kraus workstation-style sink adds preparation accessories, while beverage and wine refrigeration supports entertaining. A breakfast area gives the kitchen another place to gather beyond the island.
The walk-in pantry deserves its own mention. Painted in a distinctive blue-green tone, it includes counter space, cabinetry, and electrical outlets. Small appliances can live there rather than competing for space in the main kitchen. It is a useful reminder to look beyond cabinet quantity and consider where your coffee maker, blender, groceries, and serving pieces would actually go.
A First-Floor Suite and Mudroom That Support Daily Life
Near the garage, a mudroom provides a bench, cubbies, and storage for the items that tend to collect by the door. Its location makes sense for arrivals with groceries, shoes, bags, or outdoor gear.
The first-floor bedroom has a closet and its own bathroom with a walk-in shower. Galina points to possible uses including guest accommodations or a home office. Its separation from the upstairs bedrooms offers flexibility for buyers who want a distinct work area or a private place for visitors. Buyers with accessibility requirements should evaluate the complete route and room dimensions in person.
Upstairs: Laundry, Secondary Bedrooms, and a Bright Primary Suite
Second-floor laundry keeps the washer and dryer near the bedrooms. The secondary bedroom layout includes a Jack-and-Jill bathroom connecting two rooms, along with another bedroom that has its own bathroom. Built-in closet storage and individually selected tile give these spaces a finished feel.
The primary bedroom occupies a corner of the house, bringing in light from multiple windows. A tray ceiling adds depth overhead, and the storage includes both a smaller closet and a larger walk-in with built-in organization.
In the primary bathroom, separate vanities give each user their own space. A tub beneath a window, a skylight, a glass-enclosed shower, and a separate toilet area complete the room. Neutral colors allow the tile shapes, textures, mirrors, and lighting to do much of the design work.
A Finished Basement and Covered Patio Extend the Living Space
The lower level provides a broad recreation area with luxury vinyl flooring, storage, and a full bathroom. Galina describes approximately eight-foot ceilings in the basement as well as on the main living levels. Potential uses include a television lounge, games area, or exercise space, depending on a buyer’s plans.
The tour also shows a sump pump, tankless water heater, and mechanical equipment. These details belong in the buying conversation alongside the finishes. Ask your inspector to evaluate the systems and the basement’s moisture conditions.
At the back of the house, multiple doors connect the interior to the yard. The covered patio includes a stone floor, ceiling fan, and recessed lighting. It is easy to picture a meal outside or a place to relax on a crisp autumn afternoon.
The yard was still being completed when the video was filmed. Fencing, grass, and additional landscaping were described as planned work. Before purchasing any recently renovated home, establish exactly which exterior items are included and when they will be finished.
What Should Buyers Ask About a Fully Renovated Home?
- What parts of the original structure remain, and which systems were replaced?
- Are the relevant permits, inspections, and completion documents available?
- What is included in the sale, including appliances and outstanding landscaping?
- Are room dimensions, bedroom counts, and garage measurements documented?
- What warranties or service information will transfer to the buyer?
- What are the current property details, carrying costs, and availability?
The tour raises the question of taxes after a renovation. An unchanged footprint alone does not establish a future tax bill. Obtain property-specific information from the local tax assessor and your advisors before relying on a projected amount.
For a different approach to creating a home in town, explore our guide to building a custom home in Westfield, NJ. Comparing a completed renovation with a custom build can clarify how much design control, time, and project involvement you want.
Thinking About Making Westfield Home?
This tour brings together two sides of a home search: the details that make a house function and the neighborhood experiences that make a location meaningful. A generous kitchen and a covered patio may catch your eye first. A familiar walk, a favorite local stop, or an October tradition may be what helps you imagine staying.
The GAMA Team can help you explore Westfield, compare renovated homes with other options, and focus on properties that fit the way you want to live. Tell us what matters most—layout, outdoor space, daily destinations, or a particular part of town—and we will help you take the next step.
Contact The GAMA Team about living in Westfield, call 908-379-0525, or email [email protected].
About The GAMA Team
Galina Kaplan and Marina Fridman-Rybner bring local real estate knowledge and experience in marketing, design, construction management, and investing to buyers and sellers in Westfield and surrounding North Jersey communities. Their home tours connect property details with a practical look at everyday life in the area.
Editorial Source Note
Home features and neighborhood recollections are based on The GAMA Team’s video, Inside a Full Home Renovation in Westfield New Jersey, and its available auto-generated captions. Key sections include the exterior at 0:00, location and Halloween memories at 3:14–4:37, kitchen at 7:32, first-floor suite at 13:17, upstairs at 16:00, basement at 22:32, and patio at 24:37. Auto-generated captions can contain transcription errors. Event information is linked to the official municipal calendar. Property availability, specifications, school assignments, taxes, and outstanding work should be confirmed directly. The featured thumbnail uses an exterior listing photograph of 2 Byron Court, sourced from the property’s Redfin listing (GSMLS #4052472), with an added title panel.
Frequently Asked Questions About This Westfield Home Tour
1. Is the house in the video new construction or a renovation?
The video features a full renovation within the existing home's footprint. Galina describes the property as taken back to the studs and rebuilt. Buyers should review the project documents to understand exactly which structural elements and systems were retained or replaced.
2. What are the standout features of the renovated home?
The tour highlights five bedrooms, five-and-a-half bathrooms, a spacious kitchen with Thermador appliances and a walk-in pantry, a first-floor guest suite, second-floor laundry, a finished basement, and a covered rear patio. The side-facing two-car garage and flexible living spaces also receive attention.
3. Where in Westfield is the featured property?
The featured home is at 2 Byron Court, near Manchester Drive on Westfield's south side. The tour discusses the area's proximity to Jefferson Elementary School, nearby shopping, and regional driving routes. Confirm school assignments and test travel times for your own daily routine.
4. What is Halloween like in Westfield?
Halloween is part of the neighborhood story Galina shares in the video, including memories of trick-or-treating around a nearby residential circle. Westfield also celebrates its Charles Addams connection through AddamsFest. Check the official town calendar and current neighborhood arrangements for event details and any road closures.
5. How can I find out whether this home—or a similar renovated home—is available?
Contact The GAMA Team for current availability and help comparing renovated homes in Westfield. The video reflects the property at the time of filming, so current listing details, included features, and completed exterior work should be confirmed before making plans.
Check out this article next