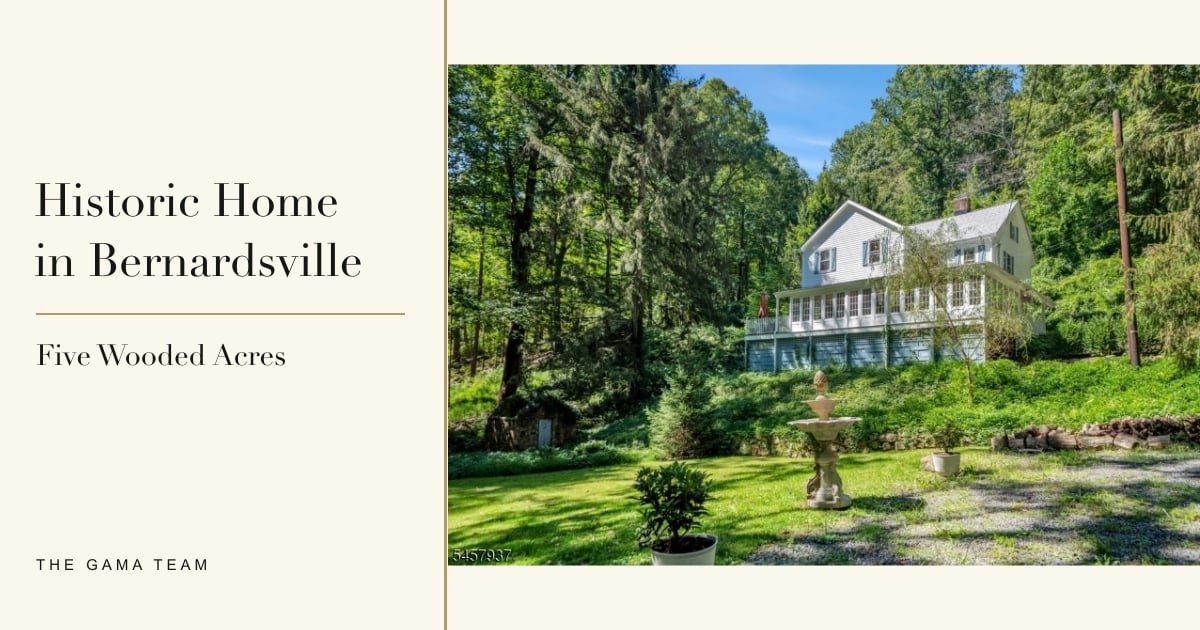
Some homes are memorable because of a new kitchen. This Bernardsville, New Jersey property makes its first impression through the land: mature trees, a creek at the driveway entrance, a small bridge and a white house rising above a wooded hillside. The setting is central to the experience of living here.
In The GAMA Team’s tour, the home is described as dating to the 1840s, with additions made by different owners over time. It has four bedrooms and two and a half bathrooms in the main residence, approximately five acres and a separate accessory building. The appeal is character and room to shape a future home—not a claim that every space is newly renovated or ready for every proposed use.
Watch the full Bernardsville home tour, published October 14, 2026. Features and condition discussed here reflect the tour; contact us for current property information and availability.
A Quick Look at the Property
- A circa-1840 main house, according to the presenter, with later additions.
- Four bedrooms and two and a half bathrooms described in the main residence.
- Approximately five wooded acres, with a creek, mature trees and walking trails.
- A window-lined three-season room with interchangeable glass panels and screens.
- A separate accessory building shown and described as having a kitchen and bathroom.
- Steam radiators, a wood-burning fireplace, extensive storage and a carport connection near the kitchen.
This tour is useful for buyers comparing a home with land against a more compact suburban property. Acreage changes the everyday experience, but it also changes the questions you ask about boundaries, access, trees, drainage and maintenance.
The Creek and Wooded Setting Come First
At 0:48, the tour pauses at the creek near the entrance. A small bridge carries the driveway over the water. The presenter describes the sound of the creek as part of the property’s atmosphere, and the video shows the mature landscaping and shaded surroundings that give the arrival its distinctive feel.
Later, the walk through the grounds shows a mix of grassy space, planted areas and a hillside that rises into woods. This is not five acres of flat lawn. Think about how you would actually use the terrain: short walks, gardening, outdoor seating and caring for the land can call for very different levels of effort.
Before making plans, review a current survey and walk the boundaries with someone who knows the property. The concrete bridge visible near the end of the video is explicitly identified as belonging to a neighbor; it should not be counted as part of the featured home’s amenities.
A creek also deserves practical due diligence. Review the seller’s disclosures, drainage history and relevant mapping with your professionals. NJDEP’s flood disclosure resources include a flood-risk notification tool. The presence of a creek alone does not establish this home’s flood-zone classification or insurance requirements.
An Older House with Layers of Character
The interior tour begins around 3:21. A small foyer provides a place for coats and leads into a green kitchen with pantry storage. The presenter discusses possible ways to rework the kitchen’s relationship to the adjoining rooms. Those are ideas to explore with an architect and qualified contractors, rather than an approved renovation plan.
The family room contains hardwood floors, built-ins and a fireplace described as wood-burning. Interior windows help tell the story of a house that expanded beyond its original footprint. A dining area in a later addition creates another gathering space, while the kitchen-side exit and carport connection offer a practical route for bringing groceries inside.
For a buyer, the useful exercise is to separate details worth preserving from systems and surfaces that need attention. Measure room dimensions, assess circulation and consider how a proposed change in one part of an old house affects the rooms around it. Our Westfield renovation tour offers a different example of how an existing home can evolve, though the scope and requirements of this Bernardsville property will be its own.
The Room Behind the Many Windows
One of the most distinctive parts of the tour appears at 7:30: a long room lined with windows. The presenter explains that many of the glass panels can be removed and replaced with screens, with a dedicated closet for storing the extra panels.
That arrangement connects the home to its surroundings and gives entertaining a different feel from a conventional living room. Doors link the space to the porch and the main house. It is easy to see the appeal of opening the screens for air and views when the weather cooperates.
It is also important to understand the room’s seasonal role. The tour describes owners opening the main-house windows and increasing the heat when hosting guests. Buyers should verify the room’s heating, insulation, condition and treatment in official living-area records rather than assume it performs like fully conditioned interior space throughout the year.
Bedrooms, Laundry and Unusually Generous Storage
Upstairs, the tour shows smaller rooms, guest bedrooms and a primary suite reached by a few additional steps. One smaller room is being used as an office. The presenter notes lower ceilings in parts of the older house, so an in-person visit should include a careful look at headroom, furniture placement and the paths between rooms.
The primary area includes a bathroom, laundry and connected walk-in storage spaces. A further room is presented as flexible space that could serve different household needs. The third floor adds still more storage, reached through an unusual arrangement of landings and stairs.
Two condition details deserve clear attention. At 10:07, the presenter says the operation of the walk-in tub is uncertain. Around 11:06, peeling ceiling paint is visible, and the presenter attributes it to an earlier roof problem, saying the roof has since been replaced. Neither statement replaces inspection: test equipment and review the roof work, moisture history and remaining repairs.
The Separate Building and Pottery Shed
At 2:02, the presenter introduces a separate accessory building with a kitchen and bathroom. The narration describes past uses including an artist’s studio, space for relatives and fitness instruction. A building apart from the main home can be appealing when someone wants more separation for creative work or other activities.
Past use does not establish current permission for a rental, separate residence, business or guest accommodation. Confirm approved uses, permits, occupancy records, utilities and septic capacity before treating any of those ideas as available. The tour mentions a previous painter but does not supply a verified name, so we are not assigning an artist’s identity or a formal historic designation to the property.
A separate stone structure is identified as a former pottery shed around 12:37. The presenter describes its roof as having collapsed. It should be evaluated as a structure needing assessment, not counted as finished usable space. Any restoration concept should begin with condition, access and approvals.
What to Check Before Buying a Home with Acreage
The tour identifies a septic system near the house. Ask for its location, service records and an independent evaluation. NJDEP recommends a septic inspection for prospective purchasers. That review is especially relevant when considering changes to bedrooms or the use of a separate building.
Build the ownership budget around the whole property: the house, outbuildings, driveway, bridge, trees and grounds. Have qualified professionals assess the heating system, fireplace, roof, windows and signs of moisture. A renovation budget should account for the findings, not simply the visual changes you would like to make.
Parking capacity is another detail to verify on site. The presenter gives informal estimates of how many cars might fit; those are not a measured parking plan or permission to host events. Look at turning space, access and the way you would use the driveway day to day.
Bernardsville Living and the Commute Question
The closing section contrasts this wooded, sloping setting with flatter areas elsewhere in Bernardsville. That is a useful reminder to compare individual neighborhoods and parcels rather than assume one tour represents the whole town.
The video emphasizes access to downtown and New York City. For commuting plans, use NJ TRANSIT’s Bernardsville station information and current trip planning, then test the drive, parking and rail connection at the times you would travel. The video’s title and approximate driving statements do not establish a door-to-door commute or a guaranteed travel time.
A home like this can suit someone who values older architecture, privacy and a close connection to the land—and is comfortable investigating and managing the responsibilities that come with them. Galina Kaplan and Marina Fridman-Rybner of The GAMA Team can help you compare those trade-offs with other Somerset County and New Jersey options. Contact The GAMA Team, call 908-379-0525 or email [email protected] for current property details.
Source note: Property features, approximate acreage, age and reported history are drawn from the linked October 14, 2026 video and its available on-page transcript. The transcript contains transcription errors; terminology has been corrected using context. YouTube labels some language audio tracks as automatically generated. The upload date is not a verified filming date. Current availability, asking price, legal uses, condition and formal historic status require separate verification.
Five Questions About This Bernardsville Home Tour
1. How old is the home, and how much land is described?
The presenter describes an 1840s home on approximately five acres, with additions made over time. Buyers should confirm the age, lot area and boundaries through property records and a survey.
2. How many bedrooms and bathrooms are in the main house?
The tour describes four bedrooms and two and a half bathrooms in the main residence. A separate accessory building is described as having its own kitchen and bathroom; approved uses should be independently verified.
3. What makes the window-lined room distinctive?
Many glass panels can be exchanged for screens, according to the presenter, and a dedicated closet stores the panels. Buyers should verify the room’s seasonal use, heating and condition.
4. Can the separate building be rented out or used as another residence?
The video does not establish current permission for either use. Confirm zoning, permits, occupancy approvals and septic capacity before relying on a rental or separate-residence plan.
5. What condition items should a buyer investigate?
The tour identifies uncertain operation of a walk-in tub, visible ceiling paint damage attributed to a prior roof issue, and a former pottery shed with a collapsed roof. The roof replacement, moisture history, septic system and other building systems all deserve independent review.
Check out this article next