A townhome can offer more than a smaller version of a detached house. In this Westfield, New Jersey tour, the appeal is the combination of a welcoming front porch, a private fenced patio, four finished levels and a layout that separates everyday living from work, guests and recreation.
The GAMA Team’s on-site tour describes the property as a newer-construction townhome with four bedrooms, a bonus office and four and a half bathrooms. It is also described as self-maintained, with no HOA fees. That combination deserves a closer look: buyers gain flexibility, but they still need to understand how maintenance and any shared responsibilities work.
Watch the full Westfield townhome tour, published October 2, 2026. Features and condition below reflect the tour; contact us for current property details and availability.
A Quick Look at the Layout
- Four finished levels, including a finished basement.
- Four bedrooms plus a separate bonus office, as described during the tour.
- Four full bathrooms and a main-floor powder room.
- A garage directly off the kitchen, second-floor laundry and a fenced patio.
- No HOA fees and owner-managed maintenance, according to the tour.
- Approximately 2,000-plus square feet upstairs and an estimated additional 700 square feet in the basement, based on the presenter’s figures—not a measured floor plan.
The important question is how those spaces fit your routines. Four levels can create welcome separation, but they also mean stairs between the main living area, bedrooms and recreation space. Buyers looking to downsize should consider daily circulation as carefully as total square footage.
The Front Porch and Outdoor Space Set the Tone
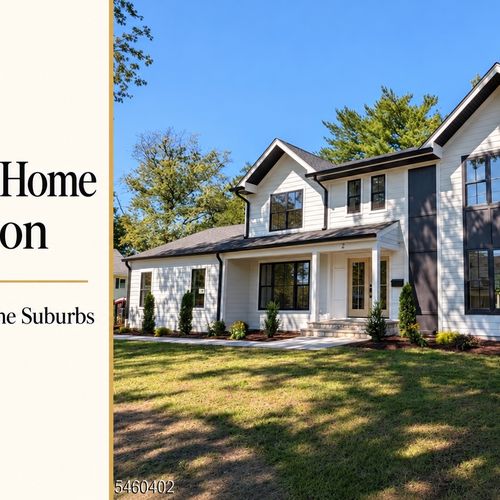
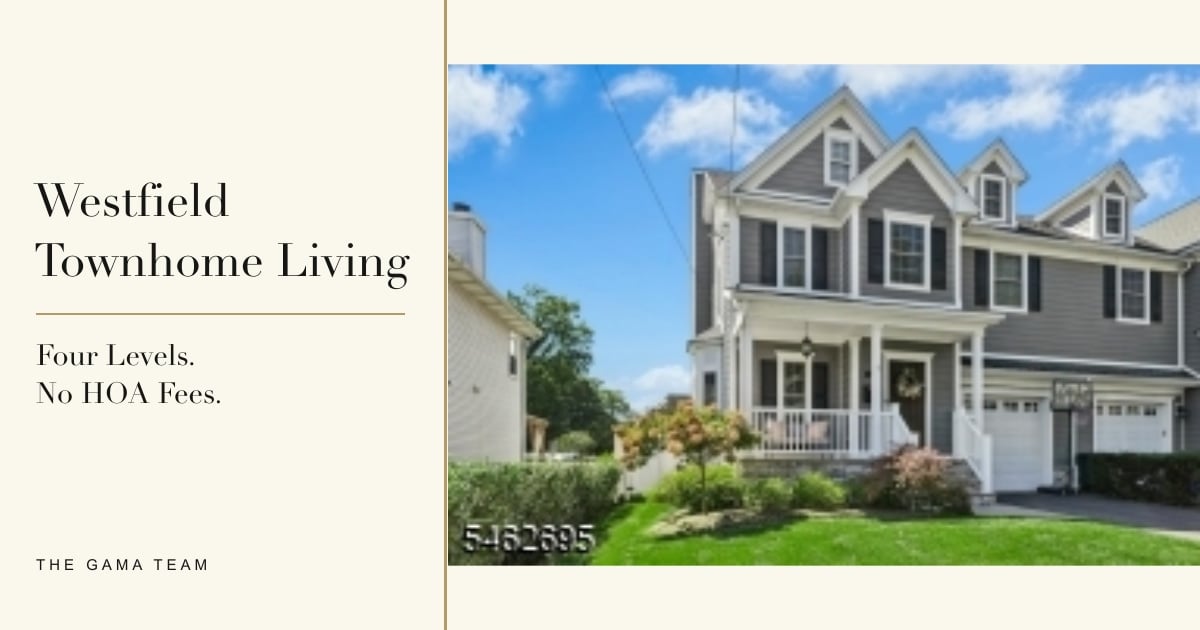
At 0:45, the tour pauses at the front porch. It provides a place to sit outside without turning the backyard into the only outdoor gathering spot. White porch details, gray siding and stone at the entry give the front elevation a traditional residential feel.
The presenter identifies fiber-cement siding and describes recently added irrigation serving the landscaping. These details are useful starting points for a buyer’s inspection and maintenance questions: which improvements were completed, when were they installed, and what service records are available?
In the rear, the patio section at 5:12 shows a fenced outdoor area and stonework described as new during filming. The space offers room for outdoor dining without a sprawling yard. It still requires upkeep, including caring for planting beds, checking drainage and maintaining fencing and patio surfaces.
What “No HOA Fees” Means for a Buyer’s Planning
At 1:27, the presenter explains that the home has no HOA and is self-maintained. For buyers comparing this property with an association-managed townhome, that is a meaningful difference in how the home is operated.
A monthly association bill can cover particular services in one community and very different services in another. Here, buyers should budget for the work they will arrange themselves rather than assuming a zero fee means zero maintenance expense.
Before buying, ask for a clear explanation of ownership boundaries and responsibility for the roof, exterior, driveway, landscaping, drainage and any shared structures or systems. Have your attorney review the title, survey and any recorded agreements. The video’s description does not replace that property-specific review or establish the absence of every restriction.
A Main Floor Built Around Everyday Convenience
The entry has a defined foyer rather than opening immediately into the main seating area. The tour shows how a bench and hooks can create a practical landing spot for coats and bags. A renovated powder room sits close to the entrance.
Hardwood floors, wainscoting, crown molding and an iron stair railing connect the spaces visually. The room the presenter identifies as a potential formal dining area is being used differently by the owners—an example of how a floor plan can adapt to household needs without construction.
The living area includes a gas fireplace and built-ins, with windows bringing light into the seating space. The kitchen has white cabinets, stainless steel appliances, a marble backsplash and granite countertops, according to the narration. A breakfast nook and pantry add useful everyday functions.
One especially practical detail appears around 5:02: the garage connects directly to the kitchen. For someone carrying groceries, equipment or bags, that relationship can matter more than another decorative upgrade.
Bedrooms, Laundry and a Separate Work Area
The primary bedroom on the second floor is shown with a king-size bed, several windows, a walk-in closet and an en-suite bathroom with a double vanity and shower. The tour also shows two additional bedrooms on this level and a hall bathroom with a tub.
The rooms vary in size. That is a good reminder to evaluate furniture placement, storage and circulation individually rather than relying on a bedroom count alone. Measure the rooms and bring the dimensions of furniture you plan to keep.
The second-floor laundry at 9:56 includes cabinetry and a utility sink. Locating laundry near bedrooms reduces the distance between clothing storage and washing, though buyers should still check appliance condition, venting and maintenance records.
The third-floor portion at 10:15 adds a bedroom, a separate room used as an office and another full bathroom. This arrangement can help someone work away from the main living area or provide guests with separation. Sloped ceilings and lower roofline areas deserve an in-person assessment for usable headroom and furniture placement.
Although the presenter compares the upper level to an apartment, this article does not represent it as a separate legal dwelling or rental unit. Any proposed use needs its own verification.
The Finished Basement Adds Flexible Space
Starting around 12:30, the tour moves into a carpeted finished basement with a full bathroom, storage and room for recreation. The presenter describes approximately nine-foot ceilings and points out a large window and nearby drainage.
A lower level like this can support a media area, exercise space or additional gathering room, depending on the buyer’s needs and the property’s approved use. Its usefulness comes from more than square footage: ceiling height, light, ventilation, access, comfort and storage all affect whether it feels like part of daily life.
The presenter reports no past water intrusion. That is a statement from the tour, not an independent condition assessment or a promise about future weather. Buyers should review disclosures and inspection findings and ask about grading, drainage, window wells, moisture control and the history of any repairs.
Likewise, the presence of a large window and a bathroom does not by itself verify a legal basement bedroom. Westfield’s Planning and Zoning department explains that its online property portal can provide permit, inspection and violation history. Confirm intended uses with the appropriate municipal officials and qualified professionals.
Putting the Home in Its Westfield Context
The tour emphasizes proximity to downtown and nearby schools. For buyers who want to spend more time walking locally, those are worthwhile factors to investigate on the ground: walk the routes you would actually use, check crossings and sidewalks, and consider the trip at different times of day.
The accessible video evidence does not establish a verified street address for this article, so we are not publishing exact route distances, school assignments or promised walking times. Confirm the address and current school information before relying on any location-specific claim.
If you are comparing this layout with a larger construction project, our guide to building a custom home in Westfield explains another path. Our Westfield renovation tour offers a different perspective on adapting an existing home.
Is This Style of Townhome Right for You?
This tour is especially useful for buyers who want separate areas for work, guests and recreation, while keeping the main living floor manageable. The private patio and garage connection add everyday convenience, and owner-managed upkeep may appeal to someone who wants direct involvement in maintenance decisions.
It is equally important to be comfortable with the stairs and the responsibility of arranging exterior work. Compare the full ownership budget, the layout and the documents—not just an association fee or a headline price.
Galina Kaplan and Marina Fridman-Rybner of The GAMA Team help buyers evaluate homes in Westfield and surrounding New Jersey communities. To discuss this tour, verify current availability or compare other properties, contact The GAMA Team, call 908-379-0525 or email [email protected].
Editorial source note: Property features and approximate dimensions come from The GAMA Team’s 16-minute video tour, published October 2, 2026, and its accessible on-page transcript. Captions contain transcription errors; terminology has been corrected using context. YouTube labels some language audio tracks as automatically generated. The upload date is not a verified filming date. Current asking price, availability, address, measured area, school assignment and legal room uses have not been independently established here.
Five Questions About This Westfield Townhome Tour
1. Does the featured townhome have HOA fees?
The presenter says it has no HOA fees and is self-maintained. Buyers should verify that description against the property documents and clarify any shared maintenance responsibilities before purchasing.
2. How many bedrooms and bathrooms are described in the tour?
The tour describes four bedrooms, a bonus office and four and a half bathrooms across four finished levels. Buyers should confirm the approved room uses and official property records.
3. Where are the laundry room and office?
The laundry room is on the second floor, near the main bedroom level. A separate room on the third floor is used as an office during the tour.
4. Can the basement or third floor be used as a separate apartment?
The tour does not establish an approved separate apartment. A full bathroom, window or flexible room arrangement alone does not verify that use; confirm permissions and requirements for the specific property.
5. Is the home currently available for $1 million?
The video title references $1 million, but it does not verify today’s asking price or availability. Contact The GAMA Team for current property information and comparable Westfield options.
Check out this article next