A walk through an older Westfield home can tell you as much about how it lives as when it was built. In this Garden Section tour, the memorable details are the generous windows, broad openings between rooms, built-in cabinetry and a kitchen that feels connected to the house’s character. Just as useful are the quieter improvements: upstairs laundry, a tucked-away workspace and several places to put everyday belongings.
The GAMA Team’s video introduces the property as a 1923 home with four bedrooms in Westfield, New Jersey’s north-side Garden Section. It is a useful tour for buyers comparing period architecture with the practical needs of modern living—and for homeowners considering what to preserve when updating an older house.
Watch the full home tour, published September 23, 2026. The video’s $1.5 million reference describes the tour’s price context; contact us for current price and availability.
A quick look at the home
- A home described in the tour as built in 1923, with four bedrooms.
- A covered front entry, flower boxes, detailed glass and multiple light-filled living spaces.
- A traditional kitchen with ceiling-height cabinetry, an island and access to a deck.
- Second-floor laundry and a primary suite with a closable workspace and two walk-in closets.
- A fourth bedroom on the third floor and a finished basement with a full bathroom.
- A deck, patio, lawn and detached two-car garage, with a driveway described as partly shared under an easement.
The Garden Section setting
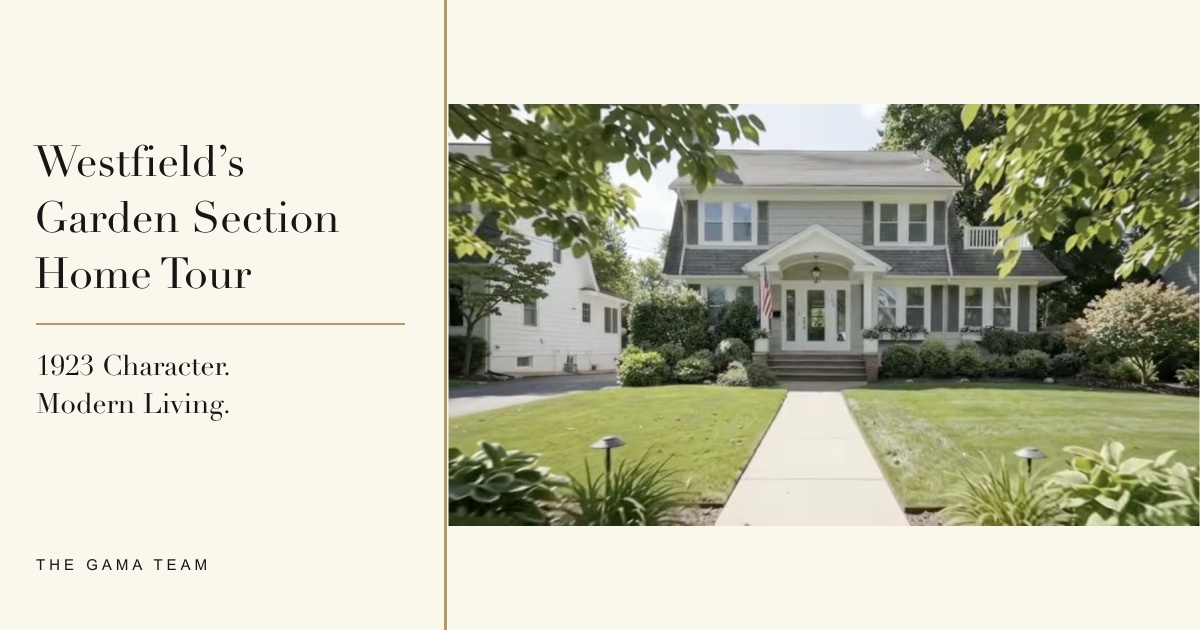
At 0:28, the presenter draws attention to mature trees, sidewalks and the variety of older homes in the neighborhood. The approach to this house includes a front walk, planted beds and a covered entry that provides a sheltered arrival. Window boxes and the detailed front door contribute to the first impression before you step inside.
There is useful historical context behind that variety. Westfield’s 2024 Historic Preservation Element describes the Gardens’ development from the early twentieth century into the 1940s, with much of the construction in the 1920s and 1930s. Its discussion of varied house styles helps explain why a neighborhood walk can feel different from a street built around one repeated plan.
A neighborhood’s historical character does not establish the legal designation of an individual home. Before planning exterior changes, confirm the property’s status and applicable requirements with the Town’s Historic Preservation Commission and relevant municipal departments. This tour does not independently verify a designation for the featured house.
Period details with room to move
The interior sequence begins around 2:09. Large openings framed with molding connect the rooms, while windows keep the spaces visually open. A painted-brick fireplace, mantel and adjoining glass-front built-ins provide a focal point. The presenter observes that the wood floors look original; their actual age and repair history would need confirmation.
Rather than one continuous room doing every job, the tour shows distinct places for television, conversation and dining. A particularly bright room with built-ins is used flexibly and could be considered for reading, play or work. The suggestion of adding French doors is a design idea from the tour, not a completed alteration or approval.
For a buyer, the useful question is how that sequence fits daily routines. Walk the route between the kitchen, dining table and seating areas. Think about where a quiet call would happen while someone else watches television. An older floor plan can offer welcome separation when its rooms suit the way you live.
A traditional kitchen and useful everyday connections
Beginning around 6:33, the kitchen combines muted cabinetry, stone surfaces, stainless steel appliances and glass details that echo other parts of the home. Cabinets run to the ceiling, and an island includes an overhang for seating. The window above the sink and glazed exterior door continue the theme of natural light.
The practical connections matter as much as the finishes. A pantry closet adds storage. A main-floor powder room serves the living spaces. The side entrance near the kitchen offers a route from the driveway for groceries, while the deck door leads to outdoor dining and the patio below.
The presenter speculates about the timing of some changes, including an apparent family-room addition and replacement windows. Treat those observations as prompts for records and inspection. Installation dates, permits, insulation and equipment condition cannot be established by appearance alone.
Bedrooms, laundry and a workspace that closes away
The second-floor landing leads to two secondary bedrooms, an updated shared bathroom and the primary suite. At 9:49, the tour highlights the washer and dryer on this level. Keeping laundry near the bedrooms can simplify a routine that otherwise involves several flights of stairs.
The primary suite, introduced around 10:57, includes a compact work area that can be closed off, a bedroom shown with a king-size bed, and two fitted walk-in closets with pocket doors. The bathroom has a double vanity, a large shower with a bench, a separate toilet area and linen storage. These details illustrate how an older house can accommodate storage and privacy without every update announcing itself from the street.
The third floor contains the fourth bedroom and additional storage off a landing. Check usable headroom, stair access, comfort and approved room uses in person. A bedroom count is a starting point; dimensions and furniture placement determine how well each room works for you.
Heating, cooling and the finished basement
The tour describes radiator heat, first-floor wall units that provide heating and cooling, and central air conditioning on the second and third floors. The clarification appears around 13:15. Buyers should ask how the systems are zoned and controlled, when they were serviced and how evenly the rooms perform through different seasons.
At 14:10, the finished basement adds recreation areas, storage, a small bar, another laundry area and a full bathroom with a tub. Its connection to the side entry gives it a practical role for activities that bring equipment and cleanup into the house.
A finished lower level deserves the same careful review as the upstairs rooms. Ask about moisture history, drainage, ventilation, permits and the intended use of the space. The presence of a bathroom does not, by itself, establish an approved bedroom, guest suite or separate dwelling.
The backyard—and the driveway detail to investigate
The outdoor sequence shows a deck off the kitchen, a patio, gates, lawn, mature landscaping and a detached two-car garage. The mix creates several ways to spend time outside, from sitting near the kitchen to using the lawn farther back.
At 15:31, the presenter describes a partly shared driveway and an easement with the neighbor. This is an important document question, not something to resolve from the video’s explanation of courtesy and access. Before relying on parking arrangements or planning a fence, have your attorney review the recorded easement, survey and maintenance obligations, and verify how access works on the ground.
What to take from this Westfield tour
The strongest lesson is that character and convenience can be evaluated together. Look at the details you would preserve, then follow an ordinary day through the house: arriving with groceries, doing laundry, working, hosting and storing the things that otherwise collect in living areas.
The video mentions Franklin Elementary School, but this guide does not confirm an attendance assignment. Verify the exact address and current placement directly with Westfield Public Schools. Likewise, the tour does not establish today’s price, availability or a guaranteed commute.
For another perspective on improving an existing house, explore our Westfield renovation tour. If you are weighing a larger project, our guide to building a custom home in Westfield offers a useful comparison.
Galina Kaplan and Marina Fridman-Rybner of The GAMA Team can help you compare Westfield homes and the trade-offs behind their layouts. Get in touch, call 908-379-0525 or email [email protected] for current property information and local guidance.
Source note: Property observations come from the linked September 23, 2026 video and its full English automatically generated transcript. Captions contain transcription errors; the upload date is not a verified filming date. The opening describes four bathrooms, while the room-by-room tour explicitly identifies a main-floor powder room, two second-floor bathrooms and a basement full bathroom. Confirm the precise full/half count, age, approved uses and property records independently. The featured image is a frame of the actual home from approximately 0:16, with an editorial title panel.
Five questions about this Garden Section home tour
1. How old is the home, and how many bedrooms are described?
The presenter describes a home built in 1923 with four bedrooms: three on the second floor, including the primary bedroom, and a fourth on the third floor. Confirm the age and approved room count through the property records.
2. Where is the laundry?
The tour shows washer and dryer facilities on the second floor and another laundry area in the basement. Ask about the condition, connections, venting and service history of both setups.
3. Does the home have air conditioning?
The presenter explains that wall units serve the first floor and central air conditioning serves the second and third floors, alongside radiator heat. A professional inspection should confirm operation, equipment details and coverage.
4. Is the driveway shared?
The tour describes a partly shared driveway with an easement. The recorded documents and survey should be reviewed to establish access, boundaries, parking, maintenance and any limits on fencing.
5. Is the home currently available for $1.5 million?
The video uses that price as its tour context. It does not verify the current asking price or availability; contact The GAMA Team for an update on this property and comparable Westfield homes.
Check out this article next